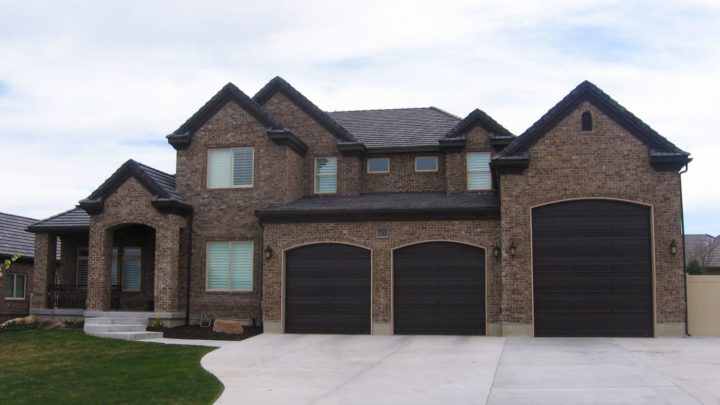
Lenora


The Lenora plan masterfully orchestrates daily living with its thoughtful two-story design, beginning with an inviting entry that unveils a versatile living room, perfect for quiet moments. Transition seamlessly into the expansive great room, the true heart of the home, which flows effortlessly into the bright nook and a well-appointed kitchen, creating an open environment ideal for gathering and entertaining. A strategically placed powder room and direct garage access to the kitchen streamline everyday tasks. Ascend to the second floor where a central laundry room simplifies chores, while the private master suite offers a serene retreat with its luxurious en-suite bath. Two additional bedrooms share a full bath, ensuring comfort and privacy for everyone.