Lonetree


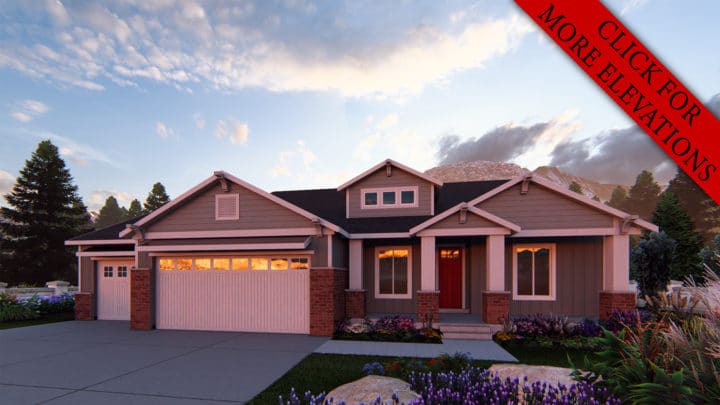
The Lonetree plan masterfully orchestrates a life of ease across its thoughtfully connected levels, beginning with a welcoming foyer that immediately opens to a sprawling great room. This central hub seamlessly integrates dining and a chef-inspired kitchen, featuring an expansive island and convenient pantry, all flowing effortlessly to a spacious deck for outdoor enjoyment. The main level also dedicates a serene master suite, complete with a luxurious private bath and walk-in closet, alongside a practical laundry room and a versatile craft space. Descend to discover a vibrant lower level, perfect for family gatherings in the generous family room, alongside a discreet computer nook, two adaptable future bedrooms, and a full bath, all serviced by a functional mudroom and internal garage access for ultimate daily convenience.