
Luxenburg


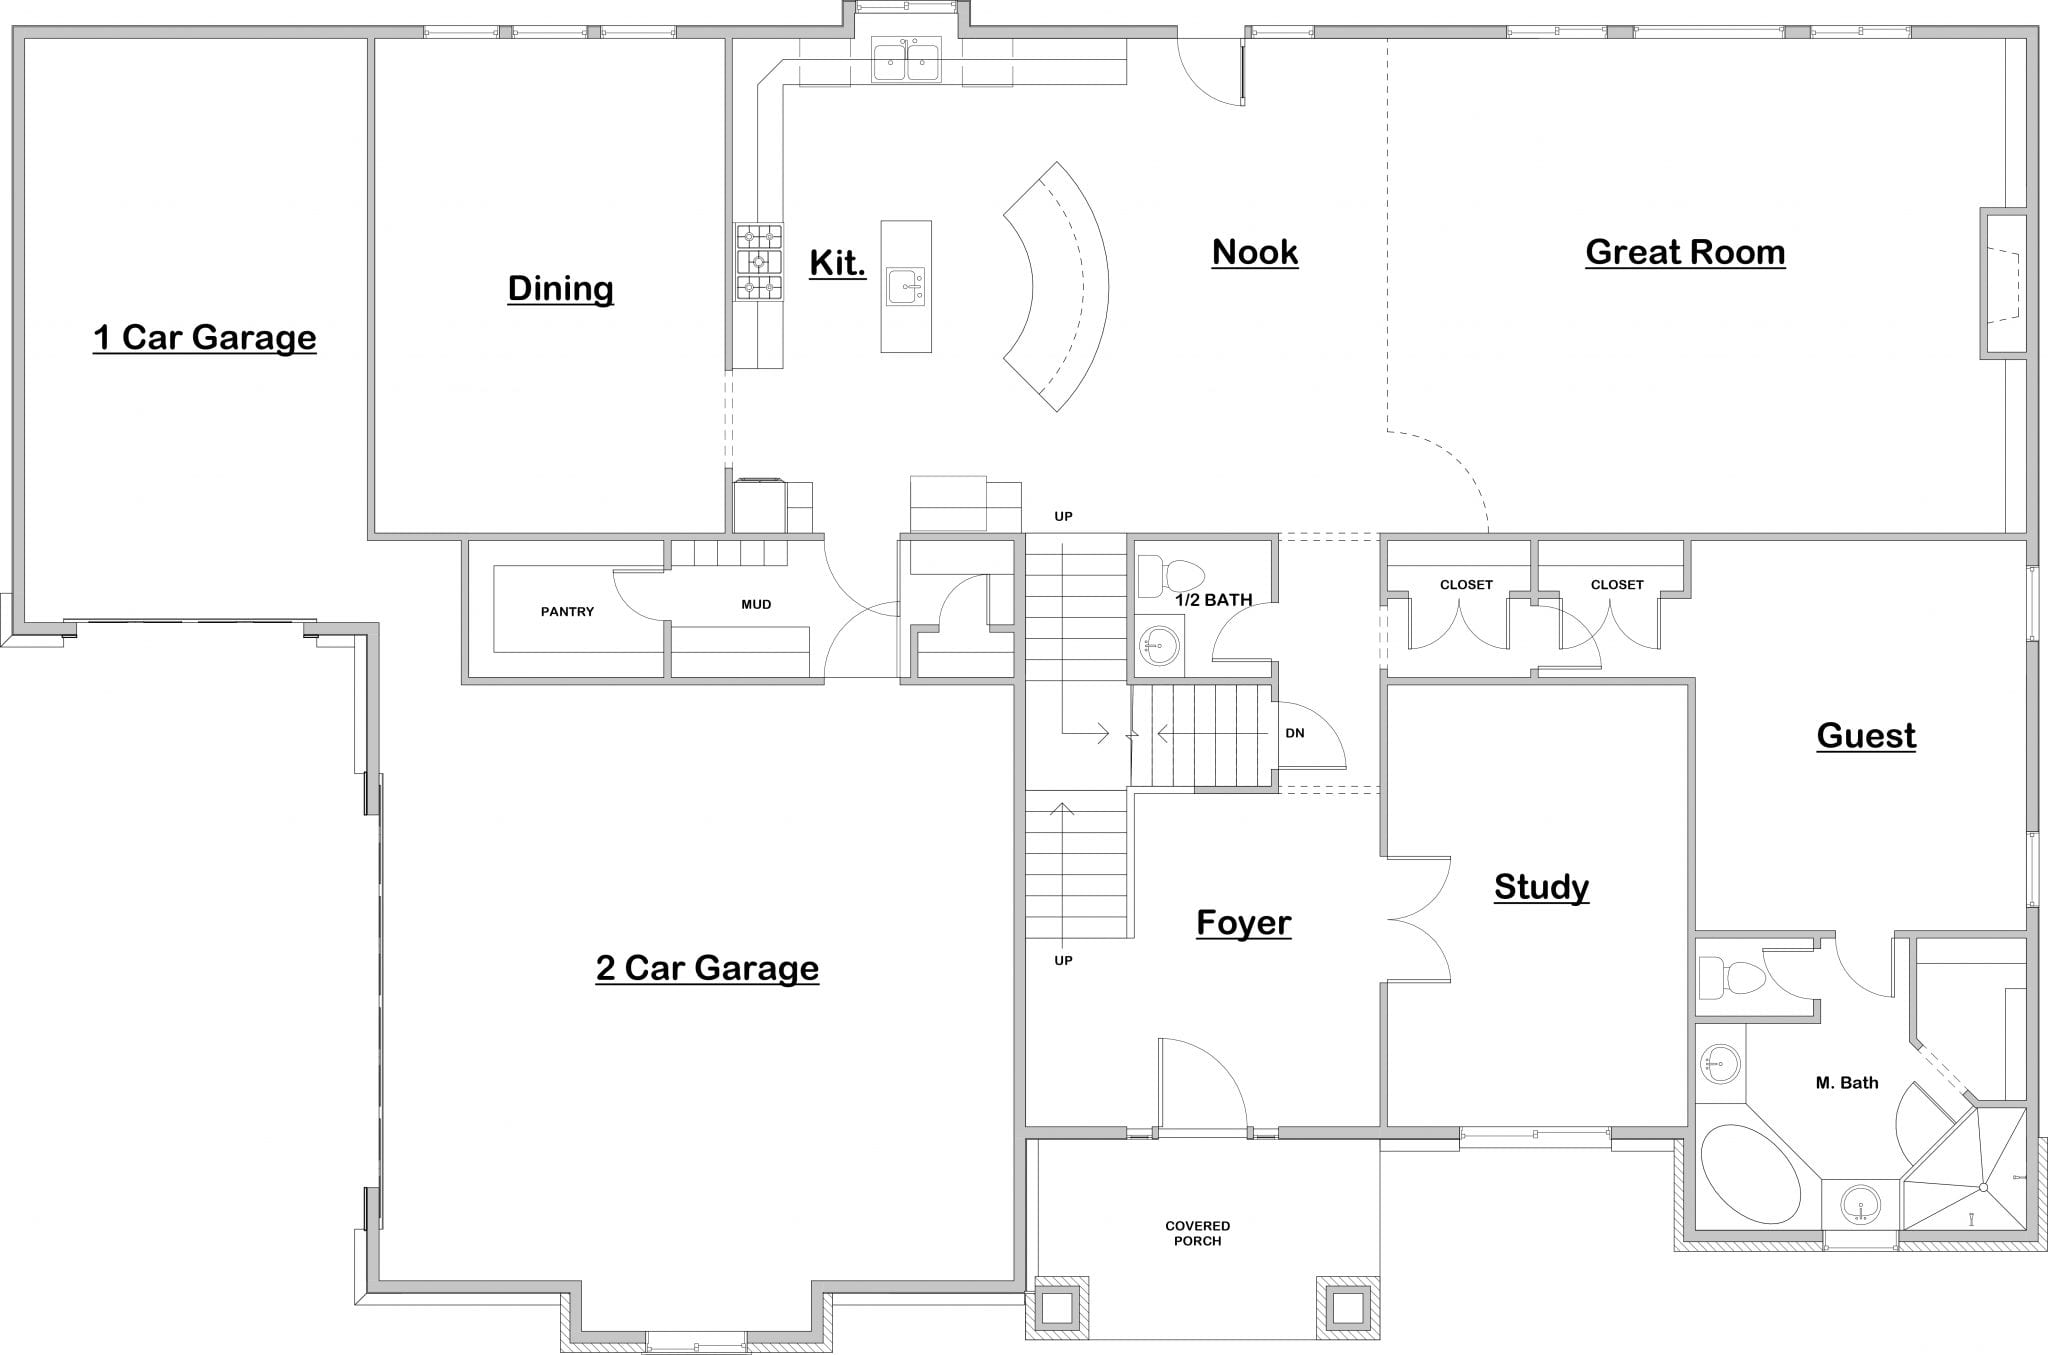


The Luxenburg plan welcomes you with a grand foyer, leading directly into an intelligently designed open-concept living space where the gourmet kitchen, sunlit nook, and spacious great room seamlessly connect, fostering effortless entertaining and daily family moments. A private main-floor guest suite and dedicated study offer versatility and quiet retreats. Upstairs, the luxurious master suite provides a serene escape, while a central loft and strategically placed laundry room ensure practical living. Three additional bedrooms, each with ample storage, complete the upper level, crafting a home that balances grandiosity with everyday functionality and comfort.
Contact us for questions / modifications you would like to make.




