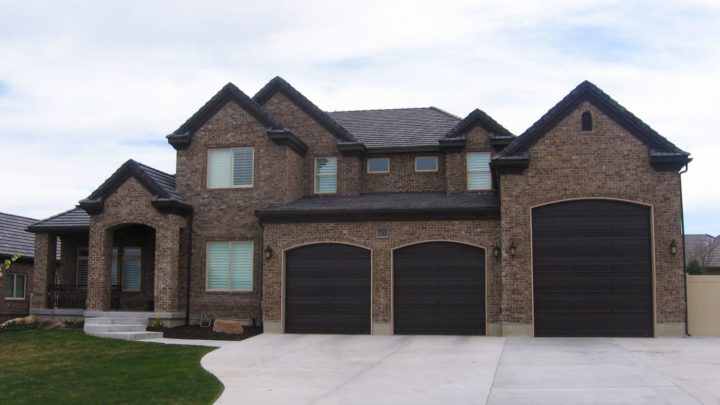
Marion


The Marion plan masterfully blends communal vibrancy with personal retreat, beginning with an adaptable Guest/Study and full bath just off the entry, offering immediate flexibility. The heart of the home unfolds into an expansive Great Room, seamlessly connected to the dining Nook and a highly functional kitchen, complete with a generous pantry and direct access to one of the integrated garages, streamlining daily tasks and groceries. Upstairs, a versatile open loft provides a secondary gathering space, thoughtfully separating the luxurious master suite – featuring a spa-like bath and dual walk-in closets – from three additional spacious bedrooms, each boasting walk-ins, and a conveniently placed laundry room. This design anticipates every need, fostering an effortless lifestyle.