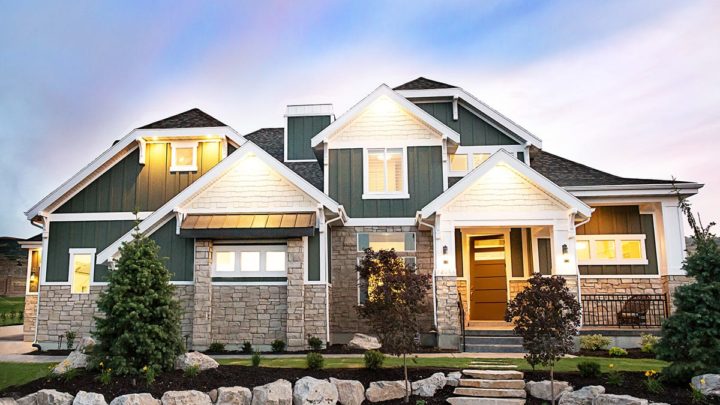
Maxfield


The Maxfield plan is meticulously crafted for seamless daily living and grand entertaining. Upon entry, a dedicated office offers quiet productivity, while the open-concept great room, dining, and gourmet kitchen form the home’s vibrant heart, effortlessly extending to outdoor patios for al fresco gatherings. The private master suite on the main level provides a serene retreat with direct deck access, ensuring ultimate convenience. Upstairs, a thoughtful arrangement of additional bedrooms and a lively playroom caters to family comfort, alongside a secluded ‘Man Cave’ for personal escape. The lower level transforms into an unparalleled entertainment haven, featuring a home theater, golf simulator, sports court, and a charming speakeasy, ensuring every occasion is spectacular.