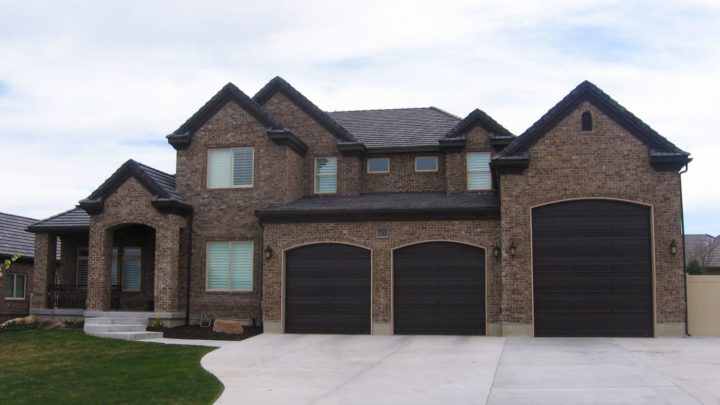
Mayflower


The Mayflower plan masterfully blends convenience and spacious living, beginning with a welcoming entry that immediately offers a private study, ideal for focused work. The heart of the home unfolds into an expansive open-concept great room, dining area, and a well-appointed kitchen, fostering effortless entertaining and daily connectivity. Tucked away on the main level, the private master suite provides a serene retreat, complete with a luxurious bath. Upstairs, a versatile loft anchors additional bedrooms, each thoughtfully placed for privacy and access to well-appointed baths, creating distinct zones for family life or guests. This home truly adapts to every occasion.
Contact us for questions / modifications you would like to make.