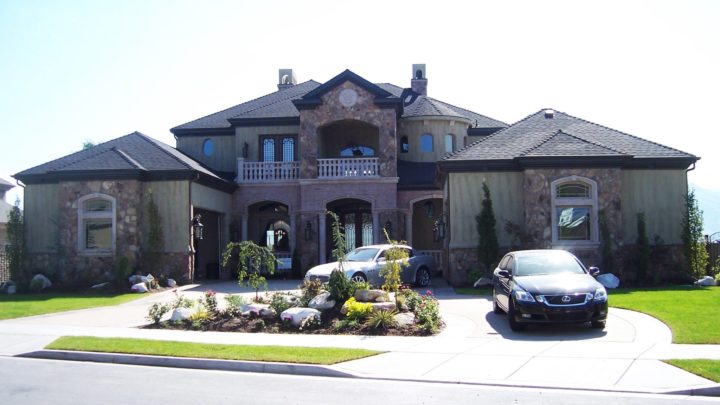
McArthur


The McArthur orchestrates everyday living with seamless grace, beginning with a welcoming den perfect for focused work or quiet contemplation off the entry. Flowing effortlessly, the heart of the home reveals an expansive great room, a true gathering space, openly connected to the gourmet kitchen and sunny nook – ideal for both entertaining and casual family meals. Convenience is paramount with a thoughtfully placed mudroom and laundry just steps from the oversized three-car garage. A private main-floor master suite offers a serene retreat, while the upper level provides ample privacy with three additional bedrooms and a versatile loft, ensuring everyone has their own functional haven. This design intelligently adapts to your evolving needs.