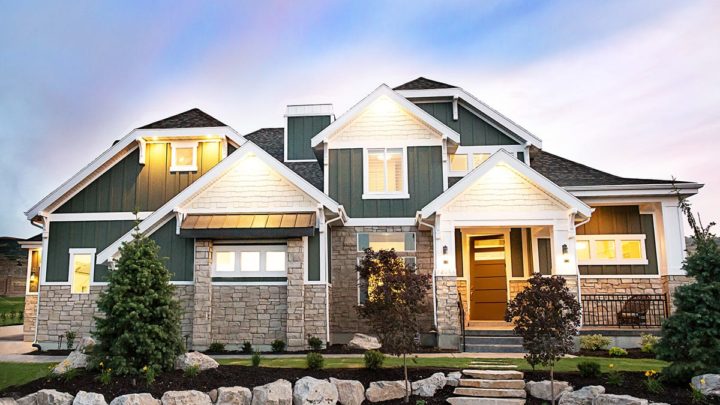
McCartney


The McCartney plan welcomes you with an intuitive flow, ushering you from the covered porch and foyer directly into the home’s vibrant core. An open-concept great room, dining area, and well-appointed kitchen with an island create a seamless hub for daily life and entertaining, perfectly connected to a practical mudroom and powder bath off the garage. Upstairs, the first level offers a serene master suite, complete with a luxurious private bath, alongside two additional bedrooms and a shared bath, all anchored by a versatile loft. The uppermost level provides exceptional adaptability with a spacious family room and a fourth bedroom featuring its own full bath, ideal for guests or a dedicated retreat.
Contact us for questions / modifications you would like to make.