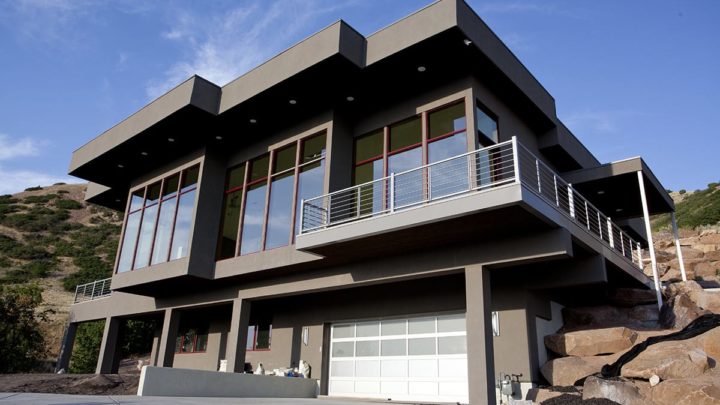
Metolius


The Metolius plan crafts a remarkably functional and flowing rambler experience, prioritizing effortless daily living. Upon entry, an inviting great room forms the home’s vibrant heart, seamlessly connecting to a spacious dining area and gourmet kitchen—ideal for both grand entertaining and casual family moments. This open social core extends effortlessly to the covered patio, blurring indoor and outdoor living. Thoughtful zoning places the luxurious master suite in a private retreat on one side, while two additional bedrooms share a distinct wing on the other, ensuring personal space for everyone. A dedicated study near the entry offers a quiet haven, complementing the practical mudroom and laundry’s direct link to the garages, streamlining daily routines with impressive connectivity.