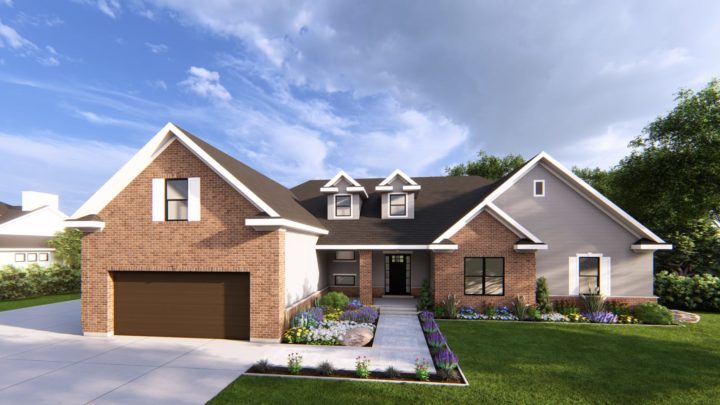
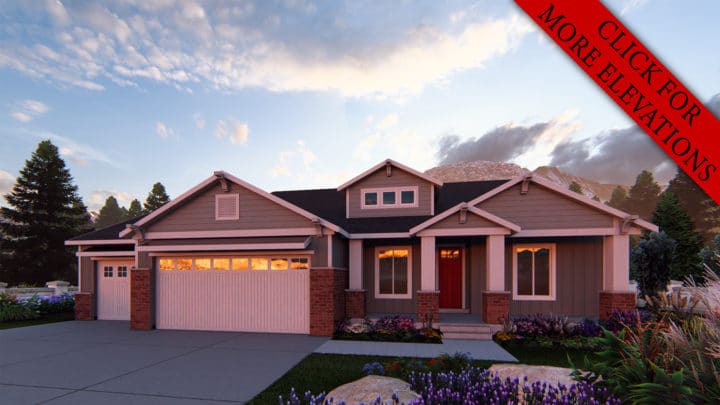
Mignano


The Mignano plan is a thoughtfully designed rambler, prioritizing seamless flow and practical living for today’s families. Entering through the inviting foyer, you’re drawn into the expansive great room, where connection is key. This central hub effortlessly merges with the chef’s kitchen, featuring a generous island, and a sunny nook perfect for casual dining, both opening to the covered patio for easy indoor-outdoor enjoyment. The master suite offers a private retreat, conveniently linked to the laundry and mudroom for everyday efficiency, which also provides direct access to the ample three-car garage. On the opposing wing, two additional bedrooms share a well-appointed bath, ensuring privacy and comfort, alongside a versatile craft room, ideal for hobbies or a home office. This layout masterfully separates private and social zones while maintaining an cohesive living experience.