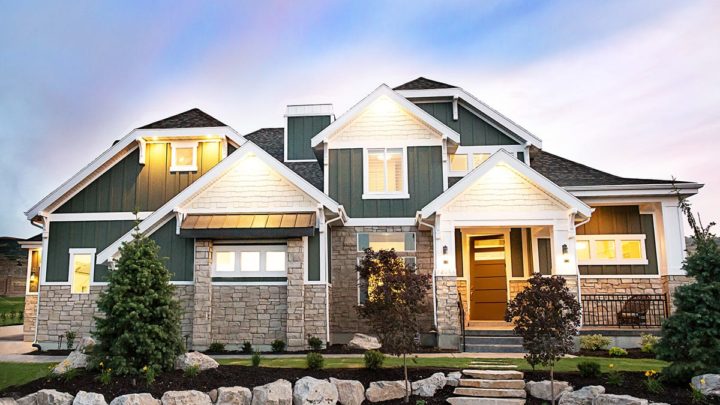
Montana


The Montana plan masterfully balances open communal spaces with serene private retreats across its three thoughtfully designed levels. Ascend to the main floor where the welcoming living area flows effortlessly into the central kitchen and an inviting nook, extending seamlessly to a covered patio for effortless indoor-outdoor enjoyment. A convenient half-bath enhances daily functionality. The upper level provides a serene escape, featuring a luxurious master suite with its own private deck and bath, alongside two additional bedrooms sharing a well-appointed full bath and a dedicated upstairs laundry. Seamless interior access to the two-car garage below completes this adaptable home, perfectly suited for modern living.
Contact us for questions / modifications you would like to make.