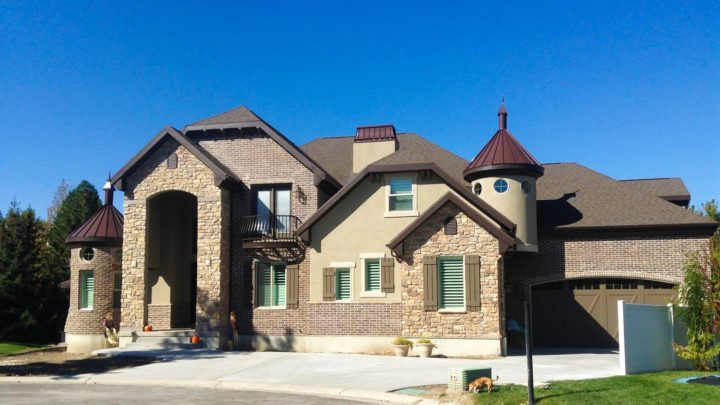
Monterey


The Monterey plan masterfully orchestrates daily living with its intelligent two-story layout, fostering both connection and quiet repose. A welcoming foyer immediately presents a versatile study and an elegant dining room, drawing you towards the home’s vibrant core. Here, the expansive kitchen, bright breakfast nook, and grand great room unite into one continuous, harmonious gathering space, perfect for entertaining or casual family evenings. Practicality is paramount, with a mudroom, pantry, and laundry seamlessly linking to the multi-car garage. Upstairs, a private master retreat offers sanctuary, while three additional bedrooms, a convenient second-floor laundry, and a flexible game room ensure comfort and personalized areas for every member of the household.