Montreal


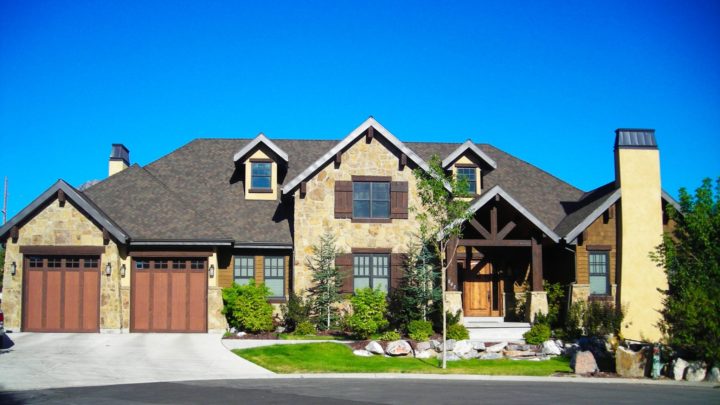
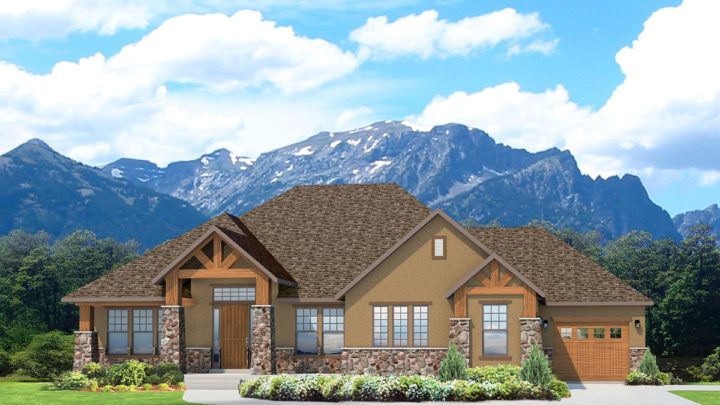
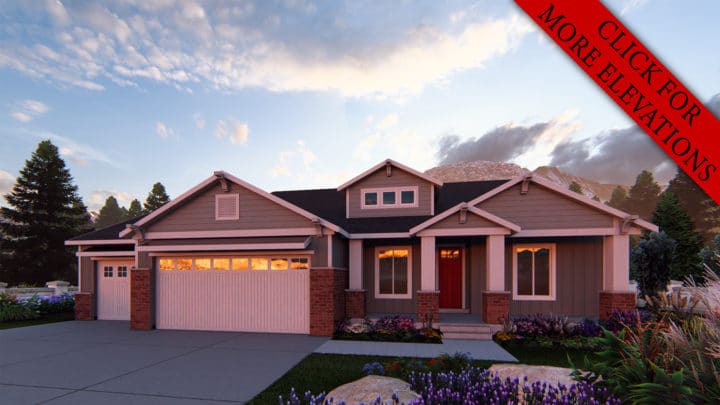
The Montreal plan welcomes you with a grand, circular foyer that serves as the heart of this thoughtfully designed home, effortlessly guiding you to distinct yet connected living zones. To one side, discover a private den and a comfortable secondary bedroom, ideal for guests or a home office. On the other, the open-concept great room, dining area, and chef’s kitchen create a vibrant hub for daily gatherings and entertaining, seamlessly flowing to an inviting covered deck. A strategically placed mudroom, pantry, and laundry provide essential organization off the three-car garage. Upstairs, a versatile loft overlooks the grandeur below, leading to an additional bedroom and a spacious bonus room, ensuring every lifestyle need is met with intelligent spatial arrangement and connectivity.