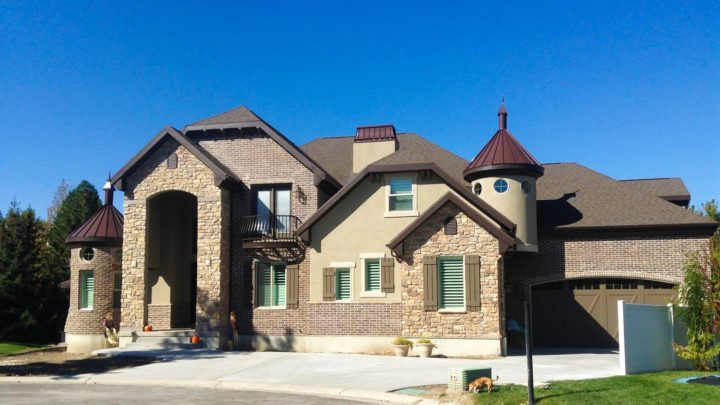
Mountain Grove


The Mountain Grove plan emphasizes seamless flow and adaptable living. Its inviting foyer connects to formal dining or living areas, or the expansive open great room, kitchen, and nook – the home’s vibrant heart, extending effortlessly outdoors. A convenient main-floor guest suite adds privacy and flexibility. Upstairs, a central loft accesses a luxurious master retreat with a private deck, plus three additional bedrooms featuring ample closets and thoughtful bath access. The versatile lower level offers a spacious family and game room with an auxiliary kitchen, ideal for multi-generational use or lively entertaining, all opening directly to a covered patio.
Contact us for questions / modifications you would like to make.