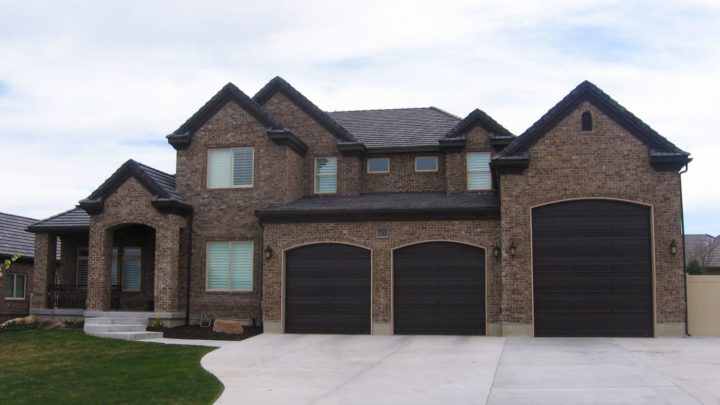
Mountain View


The Mountain View plan masterfully balances open-concept living with essential private spaces across its two thoughtfully designed stories. The main level fosters effortless daily living and entertaining, seamlessly connecting a grand great room, integrated kitchen, and dining area, while offering a dedicated study for quiet work and a convenient guest suite. Ascend to discover a spacious primary suite, a true retreat with dual walk-in closets and a luxurious bath. A clever loft provides flexible communal space, thoughtfully separating additional bedrooms and shared baths, ensuring privacy and ease of movement throughout the second floor. Every corner is designed for intuitive flow, enhancing everyday functionality for a dynamic household.