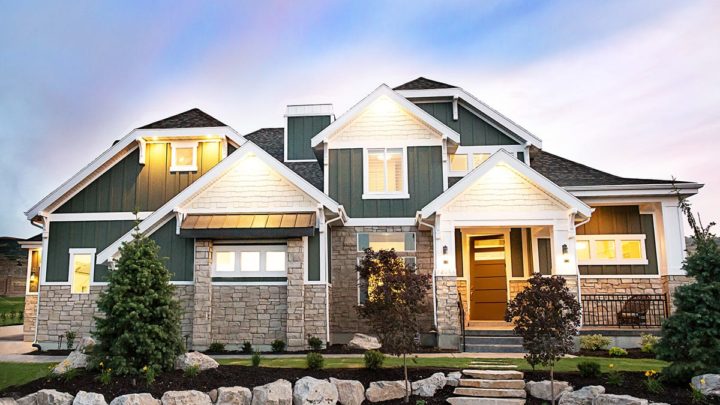
New Castle


The New Castle plan masterfully orchestrates a life of sophisticated ease, where every space connects with intentional grace. Upon entering, the grand foyer unveils a seamless flow from the formal dining and study to an expansive great room, merging effortlessly with the gourmet kitchen, sunlit nook, and gathering space for effortless entertaining. A secluded master suite on the main floor offers a private sanctuary, perfectly balancing accessibility with tranquility. Upstairs, a versatile layout unfolds with multiple bedrooms, a dynamic game room, and a serene library, providing distinct zones for privacy and play, all supported by practical features like the integrated mudroom and butler’s pantry, streamlining daily living.
Contact us for questions / modifications you would like to make.