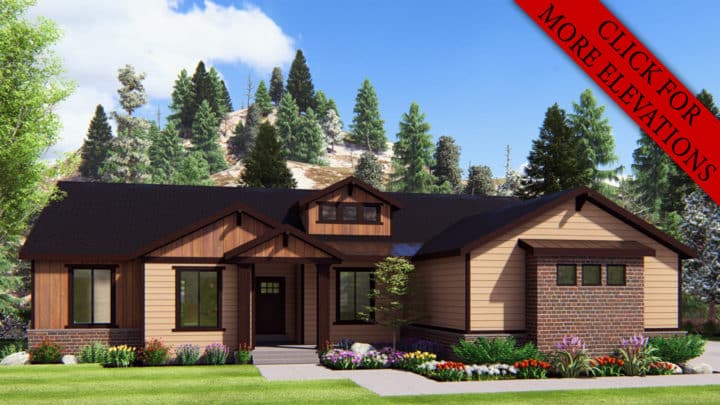
Newbury


The Newbury plan maximizes functionality from the moment you arrive, offering versatile garage space on the ground level, perfect for multiple vehicles or even an RV. Ascend the main staircase to discover a thoughtfully designed upper floor where daily living unfolds with ease. An open-concept kitchen, inviting nook, and bright living area create an inviting heart for gatherings and everyday comfort. Seamless transitions define this space, flowing effortlessly onto an outdoor deck for alfresco moments. The private master suite, complete with its own bath and walk-in closet, offers a serene retreat, while a second well-appointed bedroom and convenient laundry facilities complete this cleverly organized living level, ensuring practical elegance at every turn.