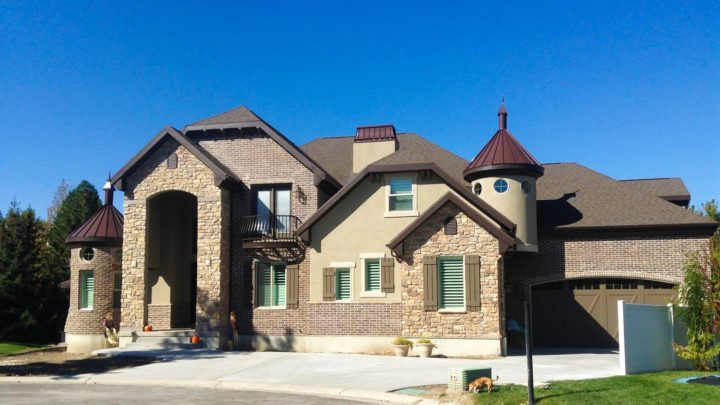
Nibley Park


The Nibley Park plan masterfully orchestrates daily living with its coveted master-on-main suite, a private retreat on the primary level. Life effortlessly flows through the expansive open-concept great room, dining area, and gourmet kitchen, anchored by a generous island and discreet pantry access, perfect for both quiet evenings and vibrant gatherings. A dedicated main-floor office and practical mudroom thoughtfully streamline productivity and organization. Upstairs, versatile spaces include a bright loft and a spacious bonus room, alongside two comfortable secondary bedrooms, ensuring personalized zones for everyone. The optional lower level elevates leisure with a family room, dedicated theater, exercise space, and an additional bedroom, creating an adaptable home for every chapter of life.