Parkview


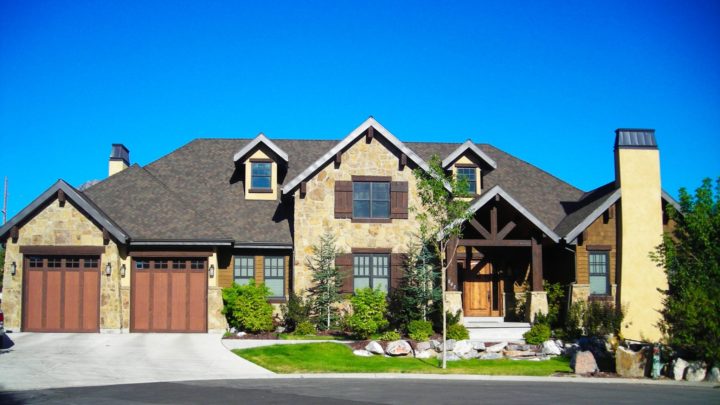
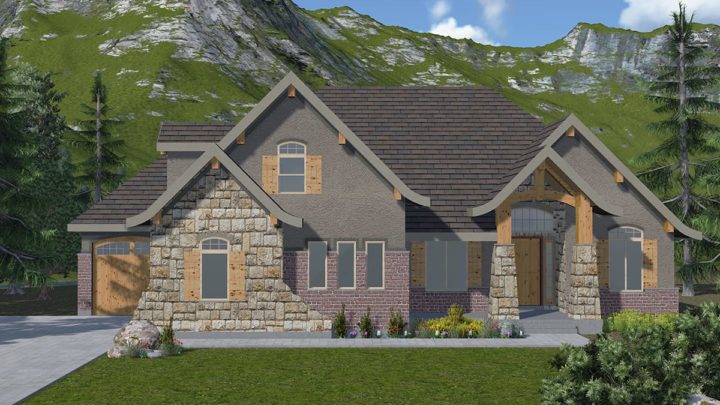
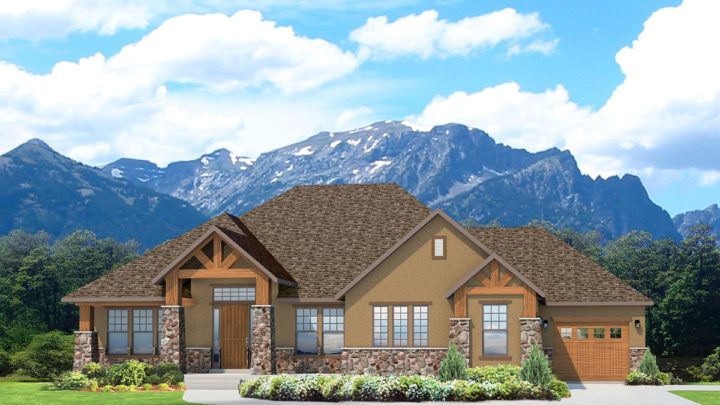
The Parkview plan masterfully orchestrates daily living with an inviting open-concept flow, beginning with a welcoming foyer and dedicated home office. The heart of the home unfolds into a sprawling Great Room, dining area, and gourmet kitchen with a walk-in pantry, seamlessly extending to a sunroom and covered deck for effortless entertaining. A private main-level master suite offers a serene retreat, complete with a luxurious bath and dual closets. Beyond the main level’s functional harmony, flexible loft spaces provide airy possibilities upstairs, while a vibrant lower level boasts a family room, game room, theater, and three additional bedrooms, creating distinct zones for every lifestyle and gathering.
Contact us for questions / modifications you would like to make.