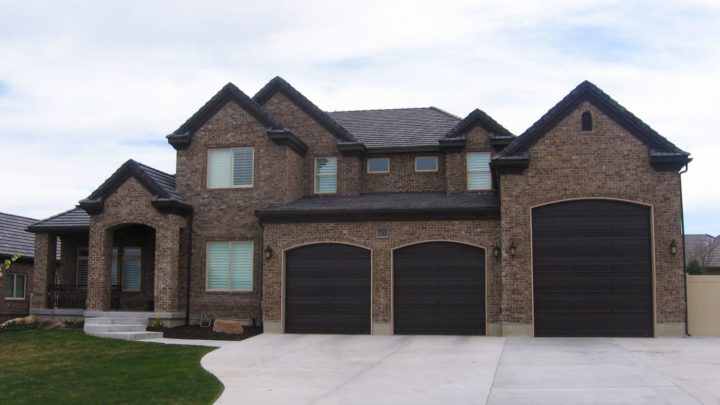
Paxton


The Paxton plan masterfully blends expansive open living with thoughtfully defined spaces, creating a home that adapts effortlessly to your daily rhythm. Upon entry, discover a versatile living room and a dedicated den, ideal for work or quiet retreat. The heart of the home unfolds into a seamless Great Room, Dining area, and gourmet Kitchen, all flowing directly to the covered patio for easy indoor-outdoor entertaining. A practical mudroom, half-bath, and media niche streamline daily routines from the three-car garage. Upstairs, a central loft provides a flexible gathering spot, surrounded by four spacious bedrooms, including a luxurious master suite with its spa-like bath and walk-in closet, complemented by a conveniently placed upstairs laundry. This design truly supports vibrant family life and comfortable privacy.