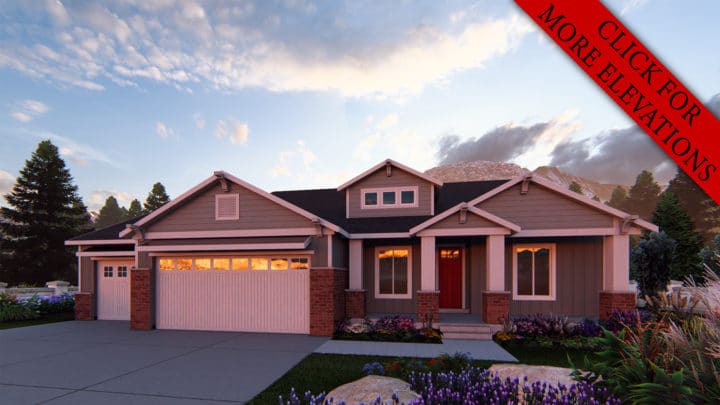
Pescara


The Pescara plan invites you into a thoughtfully designed rambler where every space flows effortlessly for modern living. Upon entering, the foyer guides you into the expansive great room, forming the heart of the home, perfect for gathering. Culinary adventures await in the open kitchen, complete with a pantry, naturally extending into a bright nook and outdoor covered patio for seamless indoor-outdoor enjoyment. A versatile craft room adjacent to the kitchen offers creative possibilities. The private master suite, strategically separated from two additional bedrooms, provides a serene retreat with a luxurious bath and walk-in closet. Practicality shines with a dedicated mudroom, laundry, and convenient half-bath connecting the three-car garage to the main living areas, ensuring daily routines are effortlessly managed.