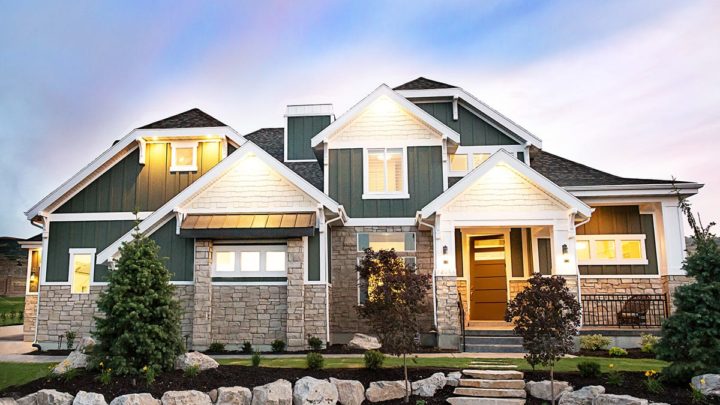
Pine Bluff


The Pine Bluff plan masterfully orchestrates daily living with an intuitive flow designed for modern families. Step into a grand entry that immediately introduces a private study, ideal for focused work. The heart of the home unfolds into an expansive great room, seamlessly connecting to the gourmet kitchen with its central island and a sunlit nook, perfect for gathering. A dedicated mudroom and conveniently placed laundry room off the garage entrance keep life organized. Retreat to the main-floor master suite, a serene haven boasting a luxurious bath and generous walk-in closet. Upstairs, a versatile loft provides additional family space, complemented by three spacious secondary bedrooms, each with walk-ins, and a second laundry room, ensuring comfort and functionality on every level.