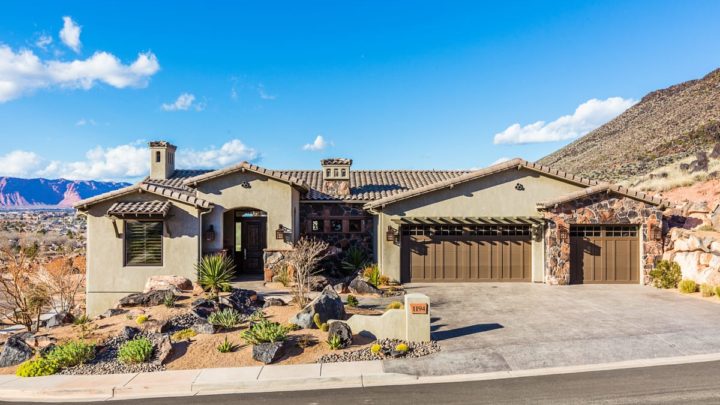
Pine Canyon


The Pine Canyon plan masterfully orchestrates daily living with its thoughtful rambler design. A welcoming foyer effortlessly guides you into the heart of the home, where the expansive Great Room, gourmet Kitchen, and cozy Nook flow together, creating a perfect hub for family gatherings and seamless entertaining that extends to the covered patio. Practicality shines with a strategically placed mudroom, laundry, and pantry connecting the three-car garage directly to the kitchen. The serene master suite offers a private retreat, while a flexible den provides an ideal home office. Downstairs, additional bedrooms and an impressive entertainment zone with a wet bar ensure ample space for everyone, blending luxurious comfort with everyday convenience.