
Pinewood


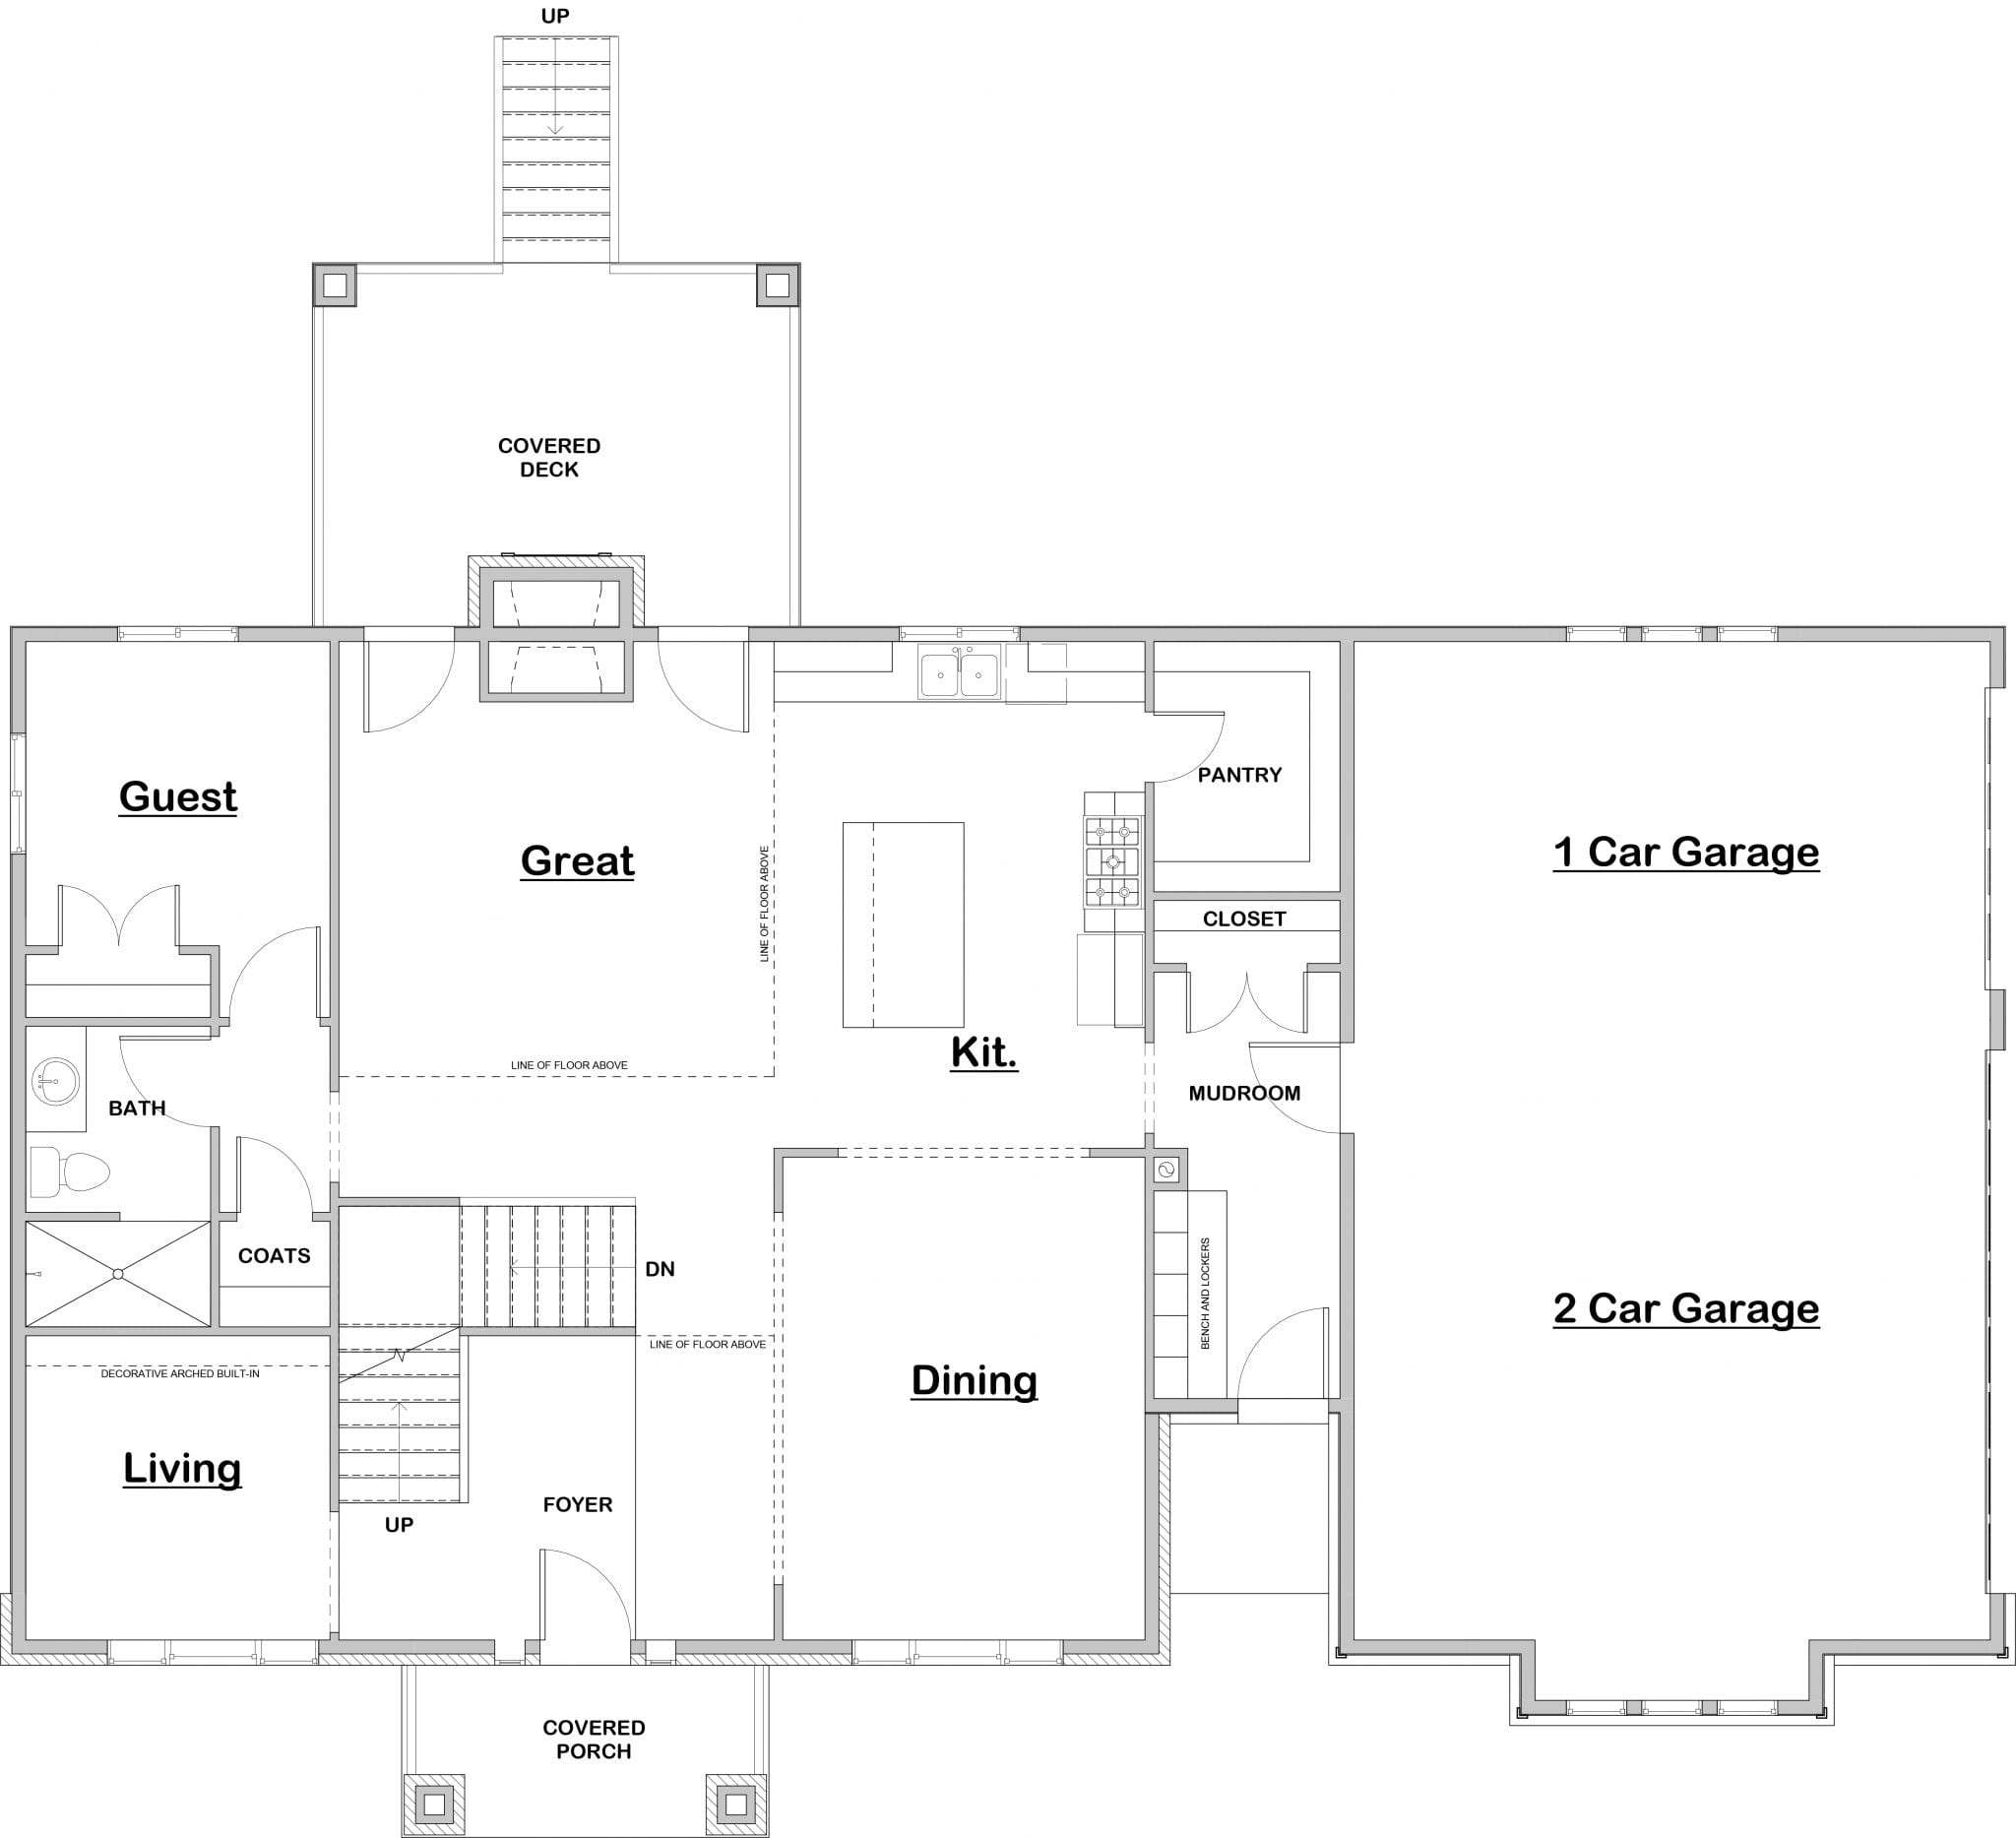


The Pinewood plan masterfully blends communal gathering with private retreats across its generous two stories. Upon entry, the foyer guides you to an inviting living space or directly into the open-concept heart of the home, where the gourmet kitchen seamlessly connects to both the spacious great room and an elegant dining area – perfect for daily meals or grand entertaining. A convenient main-floor guest suite offers comfort and privacy. Upstairs, the luxurious master suite serves as a serene sanctuary, complete with a private study and spa-like bath, while multiple additional bedrooms provide ample personal space. Downstairs, an expansive, versatile lower level offers endless possibilities for recreation, fitness, or future expansion, ensuring this home adapts effortlessly to your evolving lifestyle and needs.


