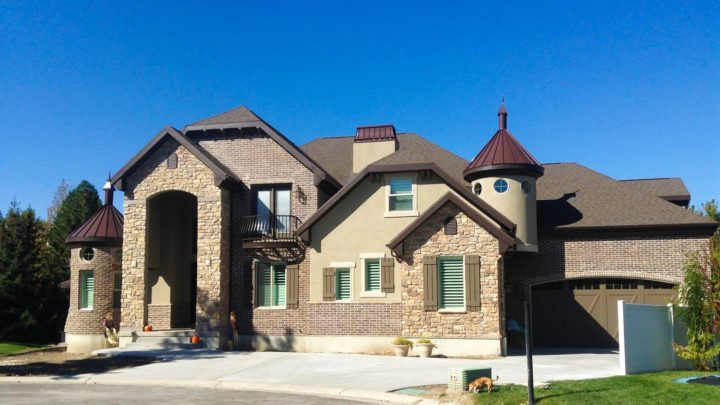
Porto Tolle


The Porto Tolle plan masterfully blends everyday functionality with elegant design, beginning with a welcoming foyer that immediately presents a private main-floor study. The heart of the home unfolds into an expansive, open-concept kitchen, complete with a walk-in pantry and island, flowing effortlessly into the bright nook and generous great room, perfect for gatherings and daily life. A convenient mudroom and powder bath offer practical entry from the three-car garage. Tucked away for ultimate privacy, the luxurious master suite provides a serene retreat on the main level. Upstairs, a versatile loft and an additional study cater to diverse needs, alongside three ample secondary bedrooms, each with walk-in closets, and a centrally located laundry room, creating a thoughtful and highly functional family zone.