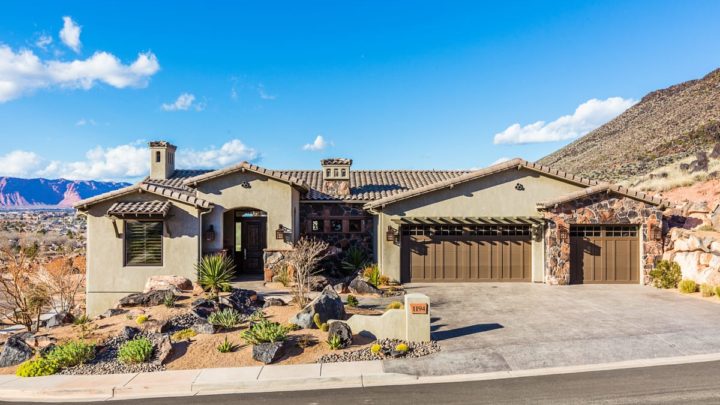
Prescot


The Prescot rambler plan prioritizes effortless daily living and seamless connection. Step inside to discover a welcoming formal living space, leading gracefully into the expansive great room, where family gatherings and entertaining naturally unfold. The open kitchen, featuring a generous walk-in pantry, flows into a bright nook, perfect for casual meals. Practicality shines with a dedicated mudroom, laundry, and a convenient half-bath situated just off the two-car garage. Retreat to the private master suite, strategically separated from two additional spacious bedrooms and a full bath, ensuring comfort for all. Downstairs, a full basement offers immense potential for future expansion, ready for additional bedrooms, a theater, or a family room, making the Prescot a home designed to evolve with your life.