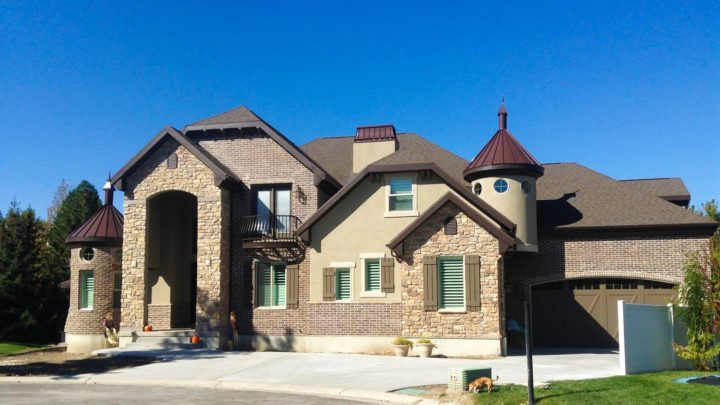
Quail Hollow


The Quail Hollow plan masterfully blends everyday ease with grand entertaining, centering on a brilliant open-concept main floor where the great room, dining, and gourmet kitchen effortlessly connect, fostering vibrant family life. A secluded master suite on this level offers ultimate privacy and convenience, while the practical mudroom provides a seamless transition from the spacious three-car garage. Upstairs, flexible loft spaces accompany generous secondary bedrooms, perfect for family or guests. Descend to a sprawling finished basement, unveiling dedicated zones for a theater, game room, and additional bedrooms, ensuring every lifestyle need is met with thoughtful flow and abundant space for daily living and memorable gatherings.
Contact us for questions / modifications you would like to make.