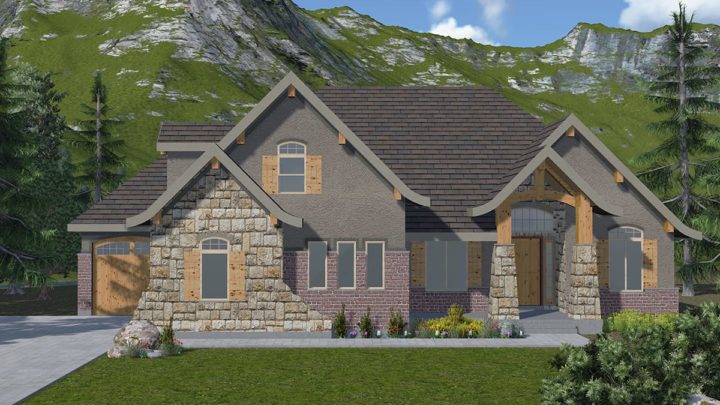
Richland


The Richland plan masterfully combines open-concept living with smart design, making every day feel effortless and connected. From the welcoming covered porch, step directly into the inviting dining area, with a dedicated study conveniently tucked nearby for quiet productivity. The heart of the home unfolds into a generous Great Room, flowing seamlessly into the gourmet kitchen and bright nook, perfect for gathering, entertaining, or everyday meals. A practical mudroom and laundry room provide an organized transition directly from the three-car garage. The private master suite, featuring a luxurious bath and walk-in closet, offers a peaceful retreat with direct access to the covered patio, while two additional bedrooms provide comfortable space for family or guests.