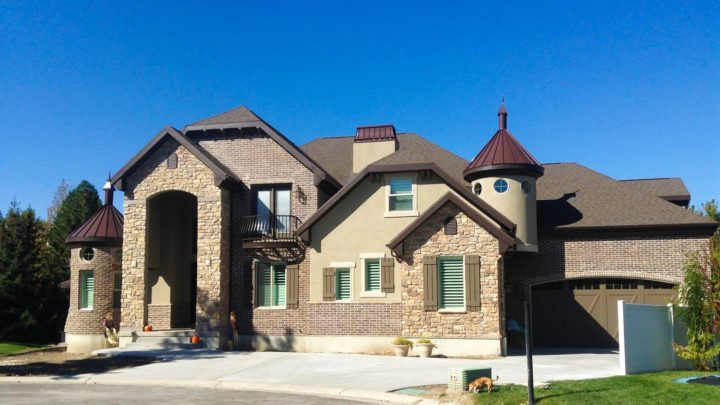
Riverbend


Step into Riverbend and discover a home designed for effortless daily living and grand entertaining. The main floor master suite offers a private retreat, while the sprawling open-concept great room, dining, and kitchen flow seamlessly, creating an inviting hub for family and friends. Practicality reigns with a dedicated mudroom, pantry, and a conveniently placed main floor laundry. Upstairs, flexible spaces like the loft and additional bedrooms ensure everyone has their own zone, plus there’s even a second laundry for ultimate convenience. Downstairs expands your possibilities with ample room for recreation and guests, making this home truly adaptable for every stage of life.
Contact us for questions / modifications you would like to make.