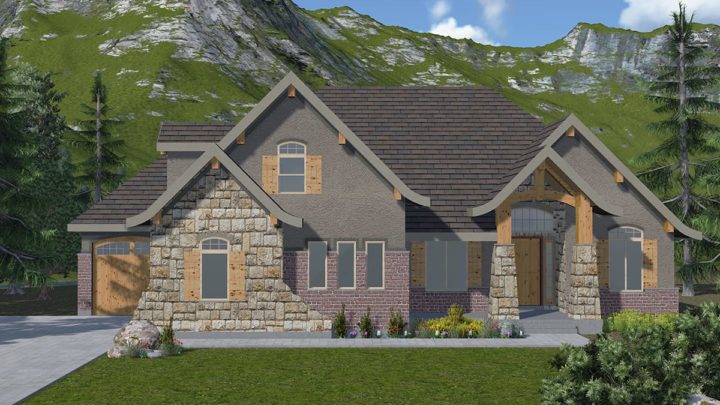
Riverton


Step inside the Riverton rambler and discover a perfectly balanced layout designed for modern living. The welcoming entry quickly flows into a spacious, open-concept great room, seamlessly connecting with the kitchen and a sunny nook – ideal for both lively gatherings and quiet family evenings. The well-appointed kitchen, complete with a large island, sits at the heart of the home, making meal prep and entertaining a breeze. Tucked away for ultimate privacy, the luxurious master suite offers a peaceful retreat, while two additional bedrooms are thoughtfully placed near the front, sharing a convenient bath. A clever mudroom and laundry connect directly to the attached garage, ensuring daily tasks are effortlessly managed. This home truly embraces functional elegance.