Rock Springs


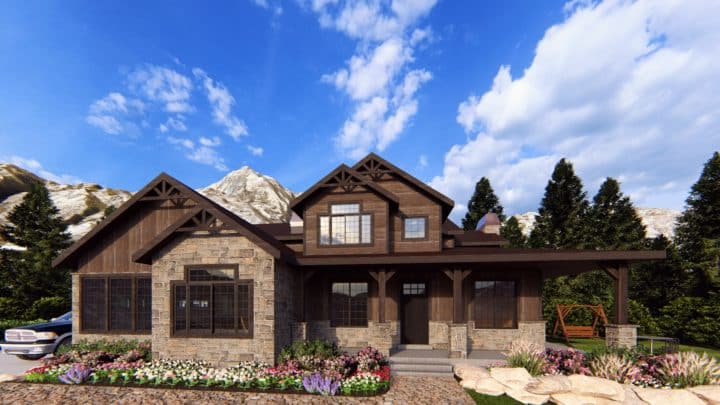
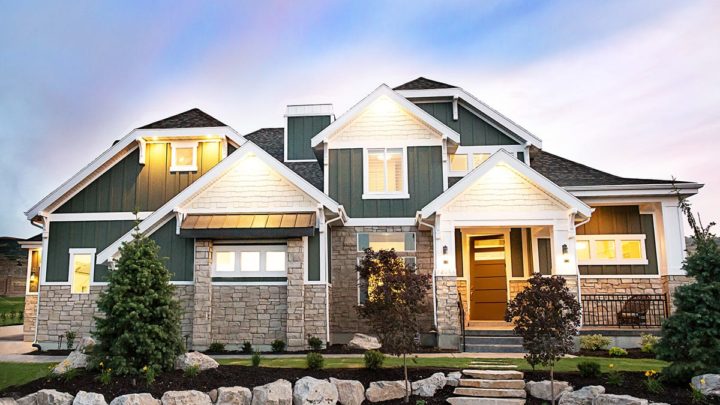
The Rock Springs plan welcomes you with a thoughtful layout designed for effortless living and entertaining. From the inviting foyer, a flexible living space awaits, perfect for a home office or cozy den. The heart of the home unfolds into an expansive open-concept kitchen, nook, and great room, creating a vibrant hub where meals, conversations, and memories naturally flow together. Upstairs, a smart arrangement places all four bedrooms and a dedicated laundry room conveniently together, ensuring private retreats while keeping daily chores simple. The luxurious master suite offers a serene escape, complemented by a spacious bath. A practical mudroom connects the ample three-car garage to the kitchen, making everyday entry a breeze. This home truly adapts to your family’s dynamic lifestyle.