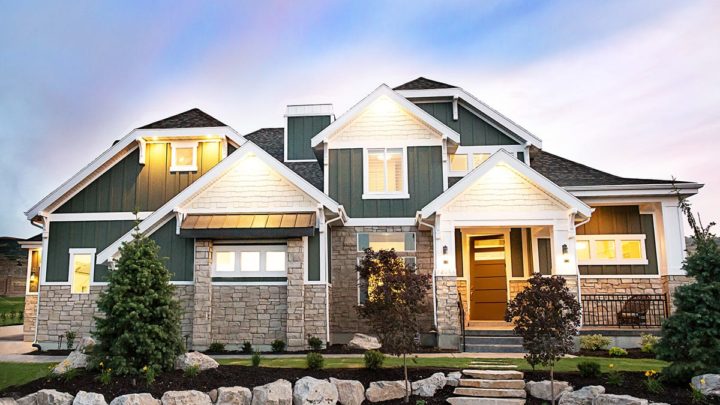
Sage Creek

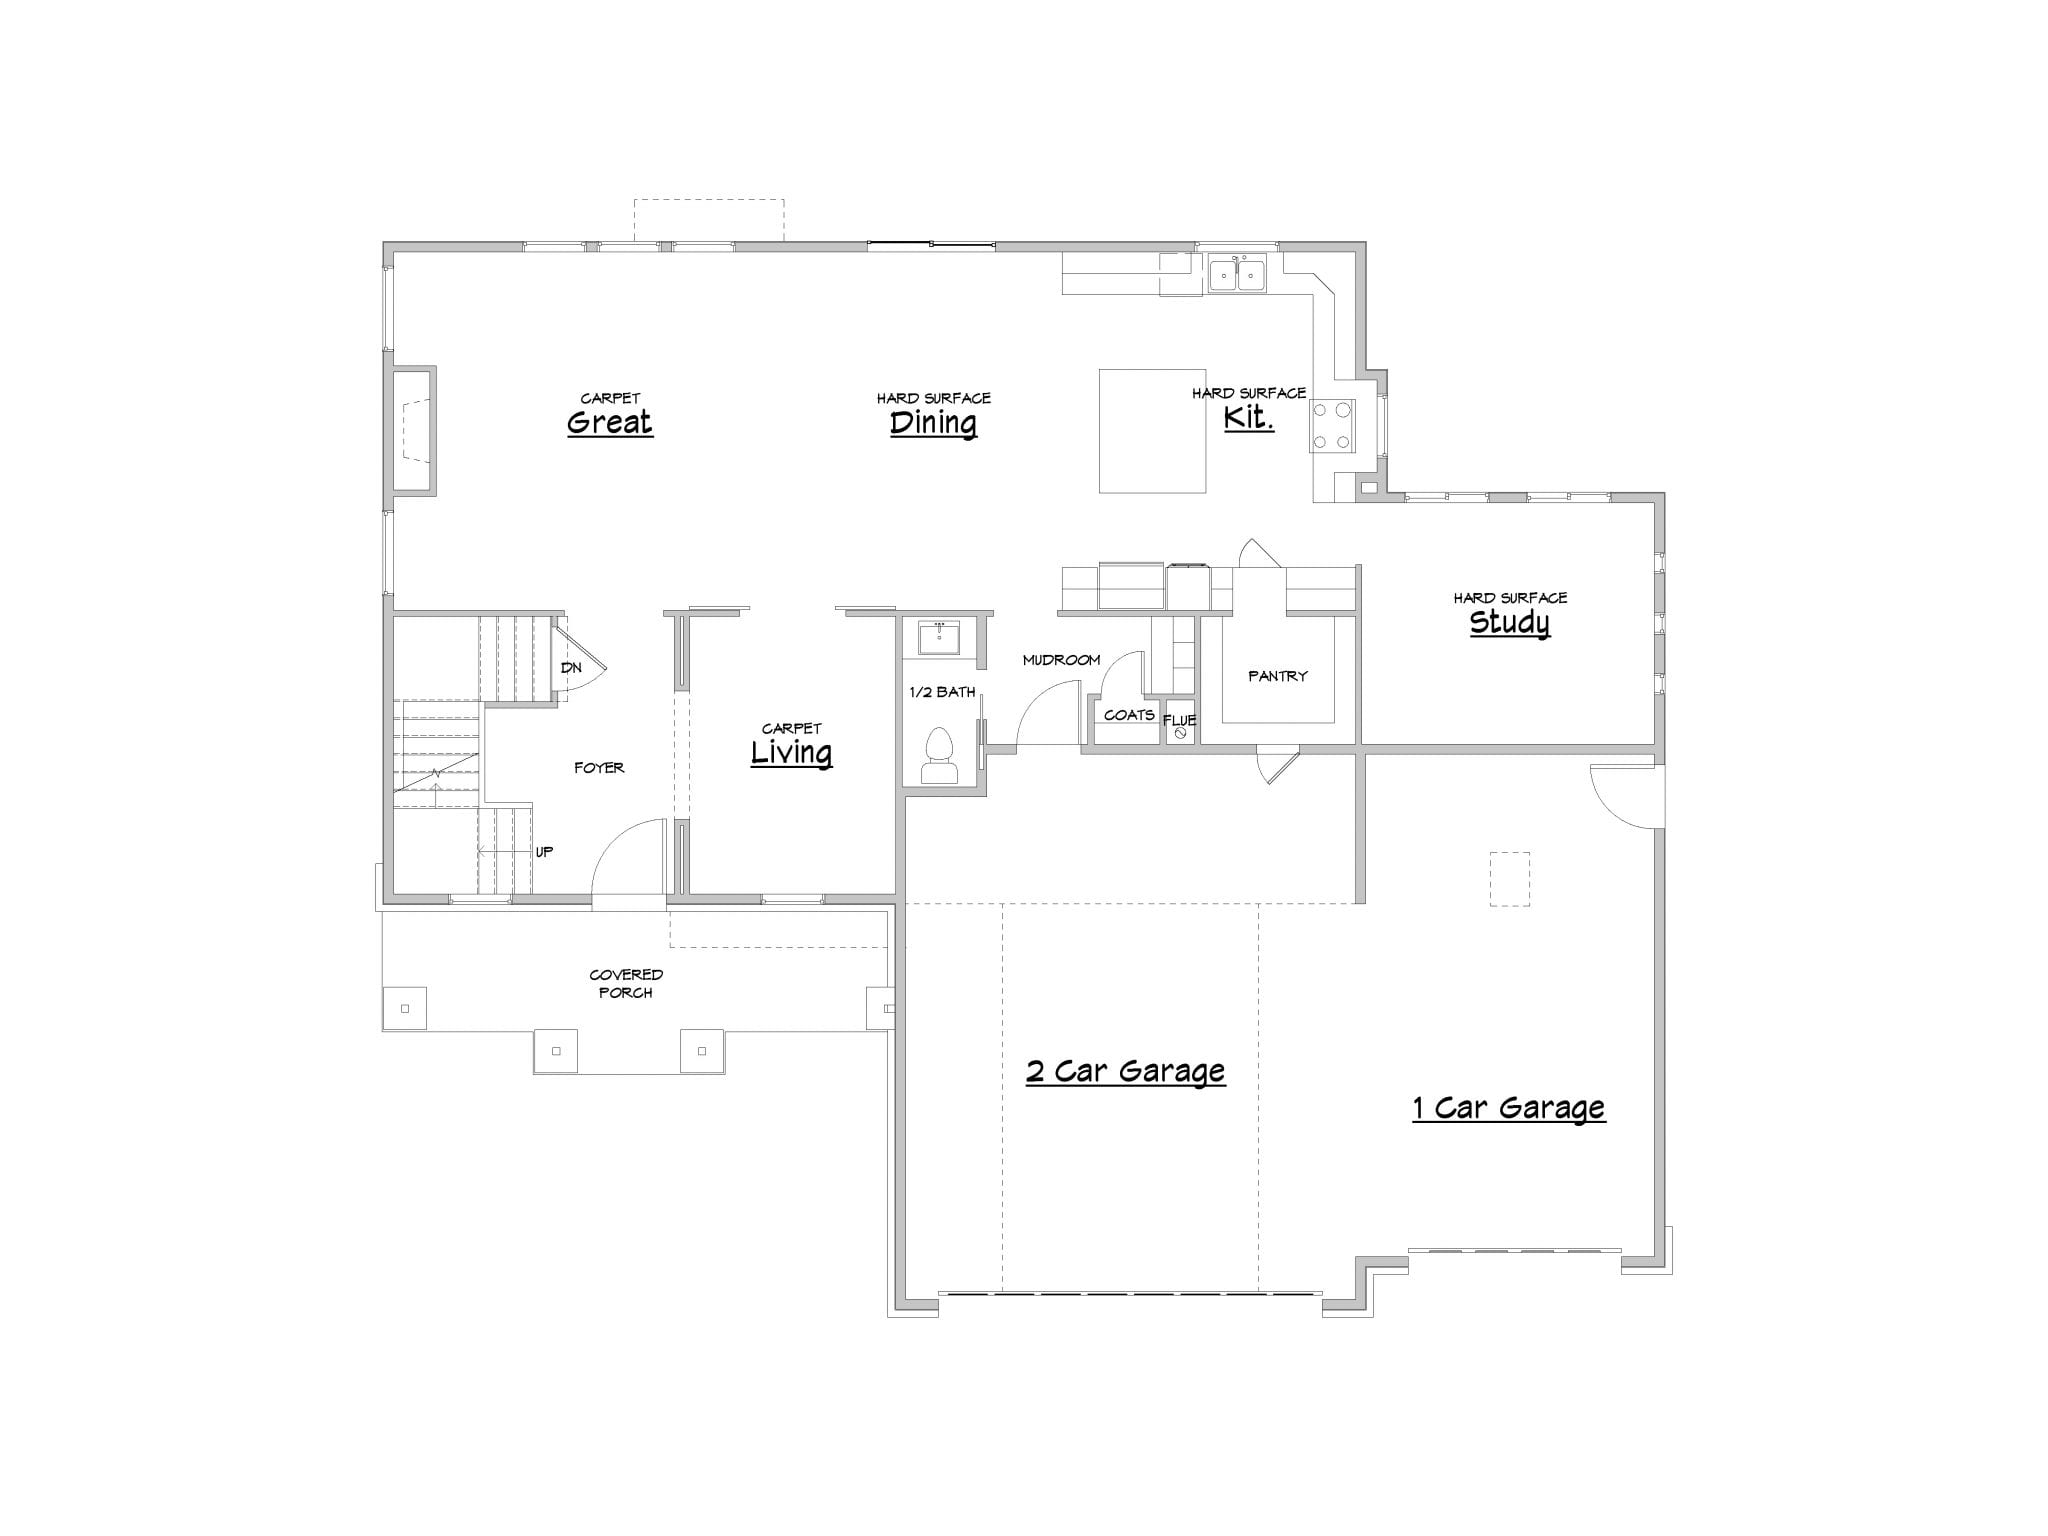


Step inside Sage Creek and discover a home designed for effortless daily living and lively gatherings. The main floor opens with a welcoming foyer leading to a versatile living space, perfect for quiet moments or greeting guests. Further in, the kitchen, dining, and great room seamlessly connect, forming an expansive hub for family meals and entertaining, complete with a convenient pantry. A flexible study or guest room and a practical mudroom entry from the three-car garage add to the thoughtful layout. Upstairs, your private master suite awaits, alongside three additional bedrooms, an upstairs laundry for ultimate convenience, and a cozy nook offering extra flexible space.
Contact us for questions / modifications you would like to make.