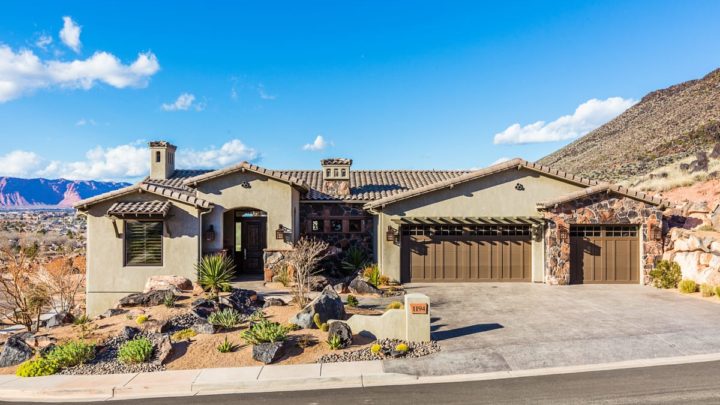
Saratoga


The Saratoga welcomes you home with a smart, flowing rambler layout that truly works for daily life and entertaining. Step inside to an open main floor where the kitchen effortlessly connects to the great room, dining, and a cozy nook, creating a seamless hub for gatherings. The laundry and a handy bath are strategically placed off the garage entry, making daily tasks a breeze. Retreat to your private master suite, thoughtfully separated from the two additional main-level bedrooms. Downstairs, an expansive lower level unveils a theater, a game room, and more bedrooms, offering incredible flexibility for guests, hobbies, or endless family fun.
Contact us for questions / modifications you would like to make.