Sarzana


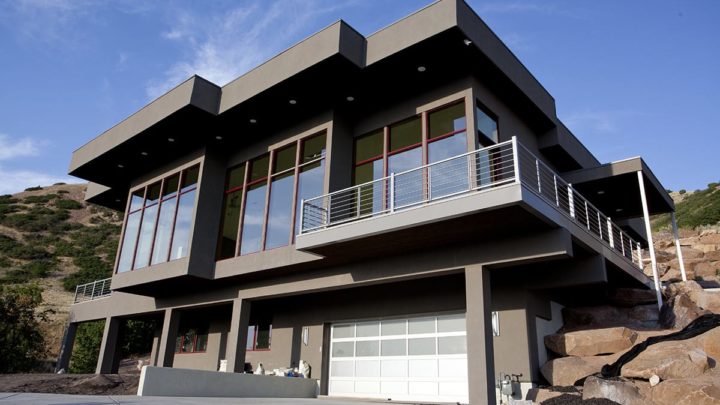
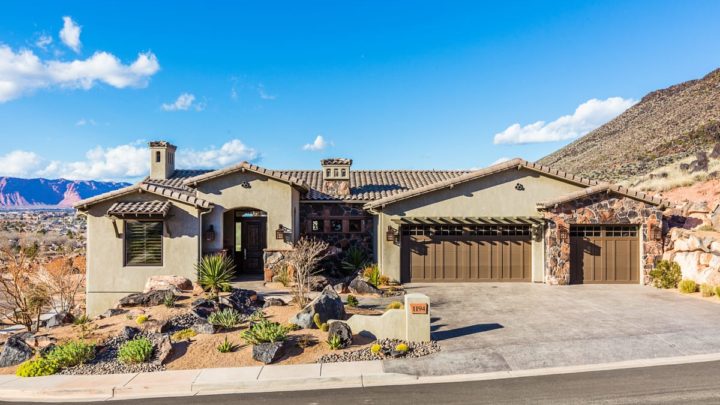
Step into the Sarzana and discover a rambler designed for effortless daily living and gracious entertaining. The welcoming foyer guides you past a private guest suite, leading directly into the heart of the home: an expansive, open-concept great room, dining area, and kitchen. This vibrant central hub spills seamlessly onto the outdoor patio, perfect for al fresco gatherings. On one side, your serene master retreat offers a private escape, complete with a spa-like bath and spacious walk-in closet. The opposite wing houses two additional bedrooms, ensuring comfort and privacy for everyone. A practical mud/craft room connects the oversized garage directly to the main living space, making everyday tasks a breeze. Plus, the generous unfinished lower level promises endless possibilities for future family space!