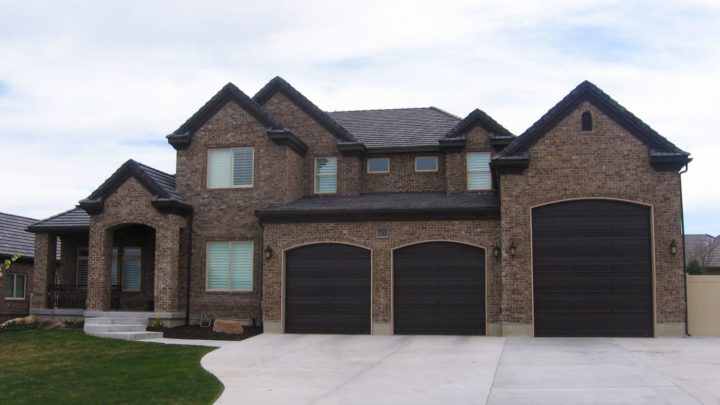
Sequoia


The Sequoia plan welcomes you into a beautifully balanced home designed for effortless living. Downstairs, the spacious master suite offers a private retreat, while the expansive great room seamlessly connects to the gourmet kitchen and sunny breakfast nook, creating a vibrant hub for daily gatherings and entertaining. A dedicated study off the inviting foyer provides a quiet workspace or reading escape. Practicality shines with a large mudroom connecting the garages directly to the kitchen and laundry. Upstairs, discover a versatile layout featuring multiple comfortable bedrooms, each with ample storage, plus an open sitting area complete with a mini-kitchen – perfect for guests, growing kids, or a bonus family hangout. This home truly adapts to your ever-evolving lifestyle.