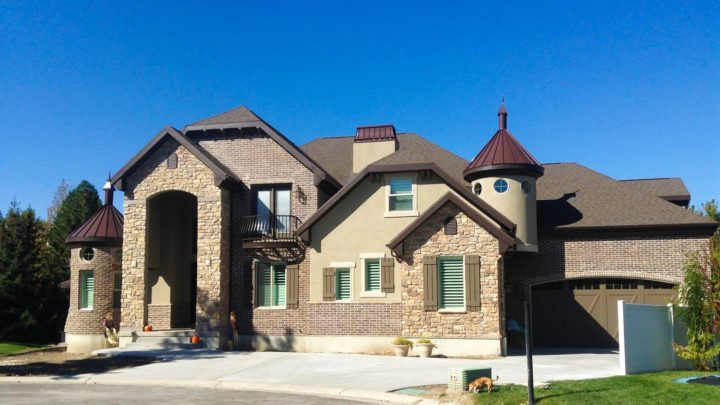
Siderno


The Siderno plan redefines versatile living with its thoughtfully zoned layout, perfect for multi-generational families or those desiring distinct spaces. On the main floor, discover an expansive great room at the heart, flanked by two separate, functional wings. One boasts a gourmet kitchen, inviting nook, and adjacent play area, while the other features a secondary kitchen, family room, and private guest suite for ultimate convenience. Upstairs, the master retreat offers a luxurious escape, complemented by additional bedrooms and a flexible bonus room ready for your imagination. Downstairs, a spacious family room, theater, and another private living suite with its own mini-kitchen extend your entertaining and living options, ensuring seamless daily flow and endless possibilities across all levels.