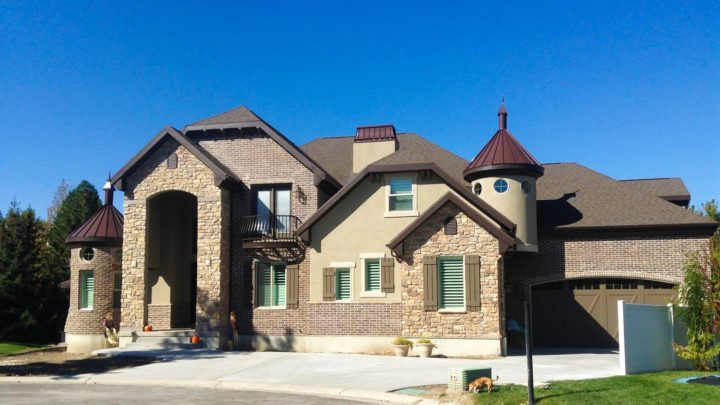
Silver Hollow


Silver Hollow masterfully blends spaciousness with intimate zones, crafting a home that truly lives with you. The main floor welcomes with a grand foyer that flows effortlessly into the open-concept living, great room, and dining areas, perfect for gatherings big or small. A dedicated study and main-level guest suite offer quiet retreats, while the central kitchen with a walk-in pantry serves as the home’s heart, connecting seamlessly to all common spaces and a convenient ‘toy’ room. Upstairs, a luxurious master suite provides a private sanctuary, complemented by additional bedrooms and an accessible laundry, ensuring everyday comfort and seamless routines for the entire family.
Contact us for questions / modifications you would like to make.