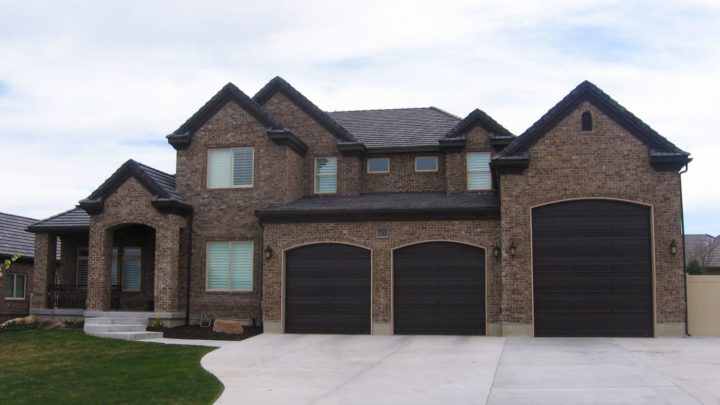
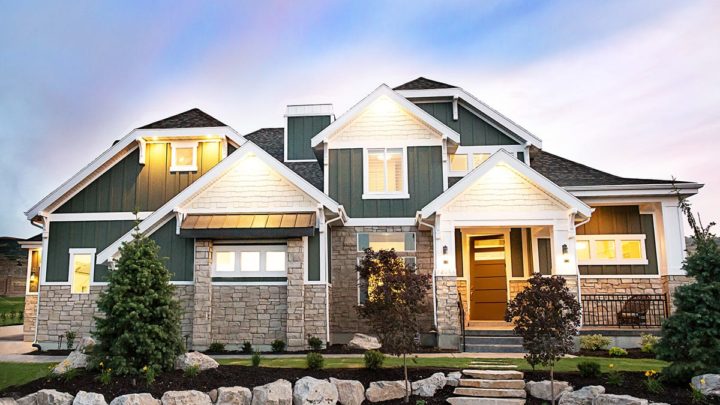
Silver River


The Silver River plan redefines multi-family living with an intuitive, flowing layout designed for modern life. Step inside to an inviting open-concept main floor where the great room, dining area, and kitchen seamlessly connect, creating an effortless hub for daily activities and entertaining. Upstairs, private retreats await with a spacious master suite featuring direct deck access, plus a versatile guest room and convenient laundry. Venture downstairs to discover even more flexible living space, perfect for a dedicated family room or additional bedrooms, ensuring everyone has room to spread out. This thoughtful multi-level design maximizes both togetherness and individual privacy, adapting beautifully to your lifestyle.
Contact us for questions / modifications you would like to make.