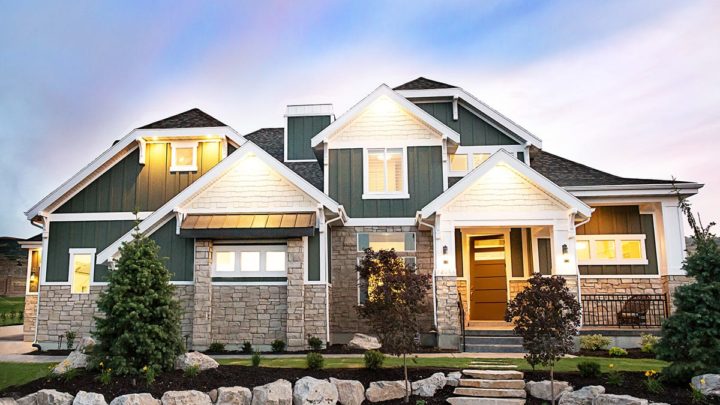
Skyline


The Skyline plan elevates daily living with its incredibly thoughtful flow across three dynamic levels. Step inside to a main floor designed for effortless connection, where the kitchen, with its generous island, seamlessly spills into the dining and great room, making everyday entertaining a breeze. Upstairs, retreat to a luxurious master suite, a true sanctuary featuring a private sitting area and a spa-like bath, perfectly separated from a comfortable secondary bedroom and versatile nook. Downstairs, the finished basement unveils a complete guest suite, a dedicated office for focused work, and an exciting theater room, ensuring everyone has their ideal space for relaxation and productivity, keeping family life humming beautifully.
Contact us for questions / modifications you would like to make.