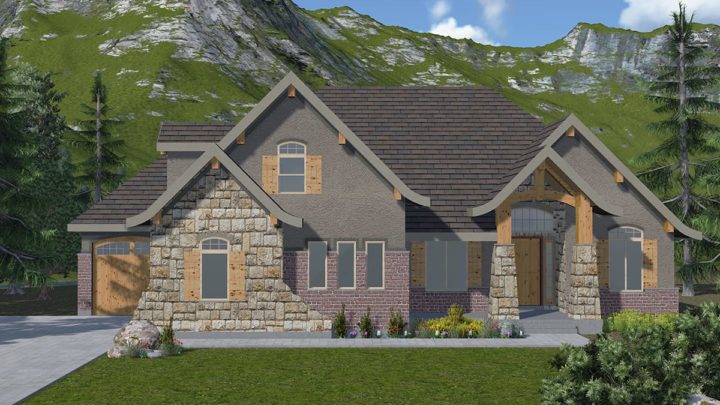
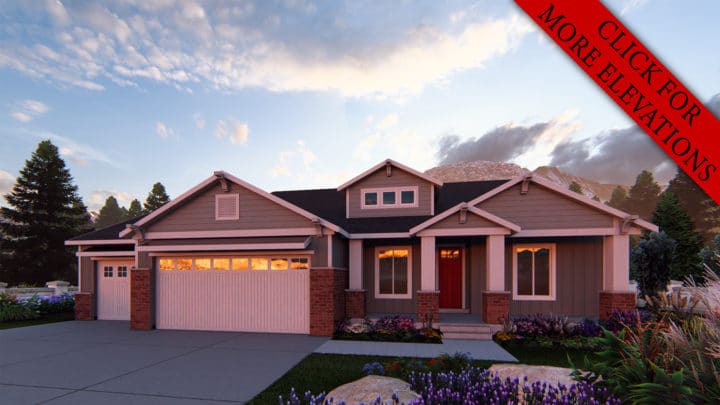
South Pointe


The South Pointe plan masters effortless living and entertaining, unfolding from a welcoming entry into a magnificent open-concept hub where the great room, dining, and kitchen blend seamlessly for lively gatherings or quiet evenings. Your private master suite, complete with an adjoining study, offers a serene retreat, while the expansive covered deck extends your living space outdoors to the inviting pool area. Downstairs, a dedicated family room, game room, and two additional bedrooms ensure everyone enjoys their own comfortable zone for relaxation and fun. Plus, the smart connection from the spacious garage to the mudroom and pantry makes daily routines a breeze in this thoughtfully designed rambler.
Contact us for questions / modifications you would like to make.