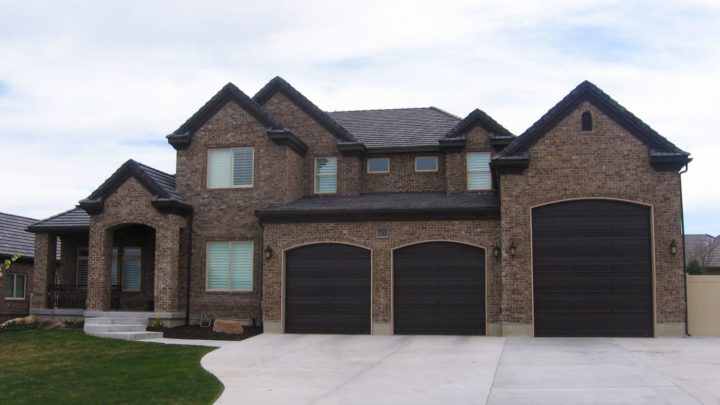
Stalone


The Stalone plan welcomes you with a thoughtful layout designed for seamless daily living and grand entertaining. From the inviting foyer, discover a private study perfect for remote work and a convenient guest suite for visitors. The heart of the home unfolds into an expansive, open-concept great room, dining nook, and gourmet kitchen, making family meals and social gatherings effortlessly connected. Up the central staircase, all bedrooms reside on the second floor, creating a private retreat away from the hustle and bustle. The master suite offers serene comfort, while a smart upstairs laundry room and versatile flex space enhance everyday functionality. This home truly embraces a connected yet distinct living experience.
Contact us for questions / modifications you would like to make.