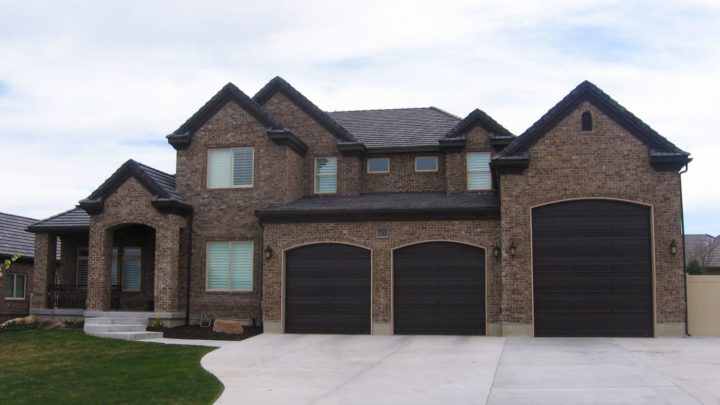
Stonehill


Step into Stonehill and instantly feel the ease of a home thoughtfully designed for dynamic living. The expansive main floor unfolds with a grand great room, effortlessly connecting to the gourmet kitchen, a sunlit dining area, and a versatile flex space—perfect for intimate family meals or vibrant entertaining. Your serene master suite, tucked away on this level, offers a private retreat, complemented by a dedicated study for focused work. Upstairs, a bright loft creates an airy connection to three additional bedrooms, including a special ‘Katie Suite’ with its own bath. This layout ensures seamless transitions between daily activities and quiet moments, all anchored by practical mudroom access from the ample garage.
Contact us for questions / modifications you would like to make.