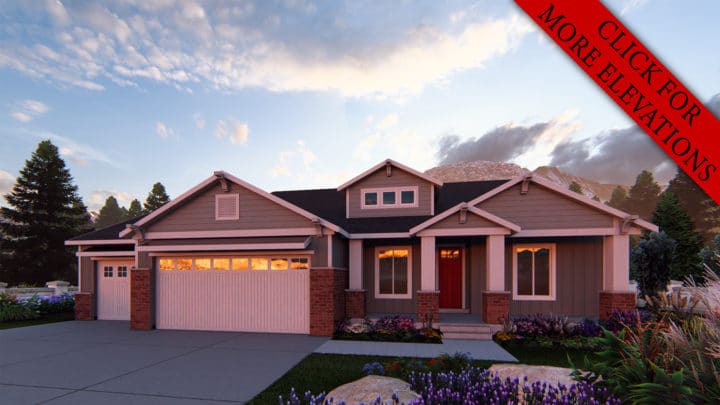
Sun River


The Sun River rambler welcomes you with an intuitive layout, prioritizing effortless daily living and spirited entertaining. From the inviting foyer, discover a sprawling Great room flowing seamlessly into the open-concept kitchen, complete with an island, and an adjoining dining area that extends to a covered deck. Convenience is key, with laundry and a powder bath thoughtfully placed. Retreat to the main level’s private wing housing the serene master suite, featuring its own luxurious bath, plus an additional bedroom and full bath. Downstairs, a generous future family room with a wet bar opens to a covered patio, perfect for hosting. This lower level also offers three more bedrooms and another full bath, ensuring ample space and comfort for family or guests.