Sunset


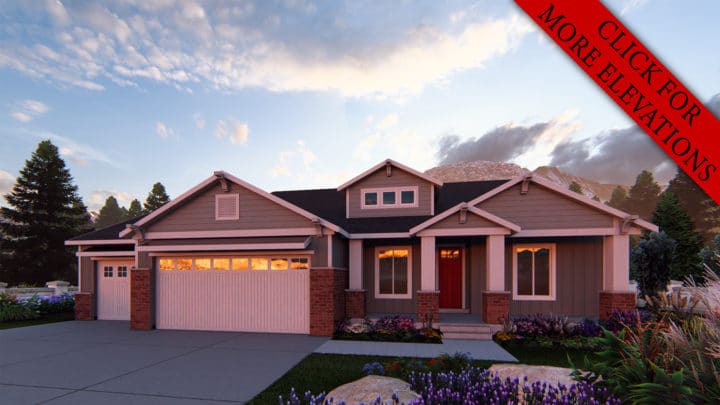
Step into the Sunset and discover a layout designed for effortless living, starting with the welcoming covered patio. Inside, the spacious Great Room seamlessly connects to the dining area, creating an inviting hub for gatherings and everyday moments. The kitchen, with its clever island, serves both the dining and great rooms perfectly, while a conveniently tucked-away mudroom and full bath keep daily messes contained. Retreat to the private first-floor master suite, offering a peaceful escape with its own well-appointed bath. Ascend to find two additional bedrooms, a shared bath, and a dynamic open loft space overlooking the activity below, ensuring connection without sacrificing privacy. Downstairs, a versatile family room extends your living options.