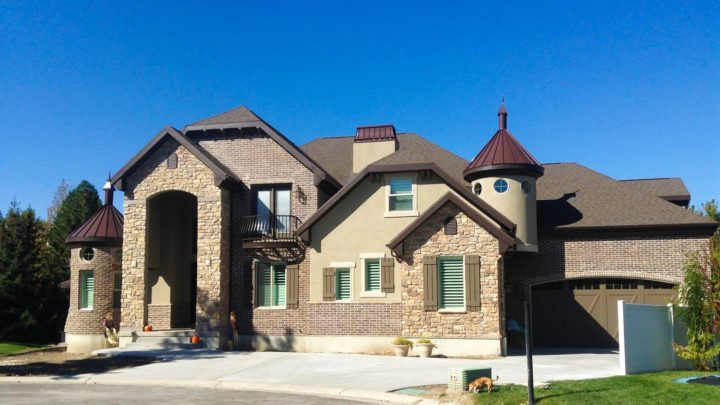
Tahoe


Step inside the Tahoe and discover a home designed for effortless living and grand entertaining. The main floor master suite offers a private retreat, while the sprawling open-concept great room, kitchen, and nook create a vibrant hub for family and friends, flowing seamlessly to outdoor covered decks. A dedicated study near the foyer provides a quiet workspace, and the brilliant mudroom connects the four-car garage directly to a spacious laundry and pantry – perfect for busy days. Upstairs, a central loft anchors four additional bedrooms, including a dedicated guest suite and a second laundry, plus a huge bonus room for endless possibilities. This layout truly masterminds daily ease and impressive gatherings.
Contact us for questions / modifications you would like to make.