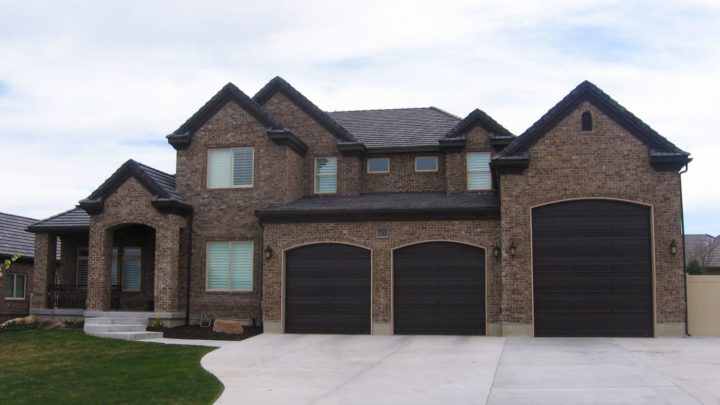
Topeka


Step inside the Topeka and discover a home designed for effortless living and entertaining, where every space feels intentionally connected. The inviting foyer smoothly transitions into a dedicated den, perfect for focused work, and a convenient main-level guest suite. Beyond, the open-concept great room flows into a central kitchen, complete with a walk-in pantry, then spills into a relaxed sitting area and a sun-drenched room, all seamlessly connecting to expansive outdoor decks. Upstairs, the master retreat offers a serene escape with dual walk-in closets and a luxurious bath, while three additional bedrooms, each thoughtfully placed with private or shared en-suite access, ensure comfort for everyone. A practical upstairs laundry and versatile bonus room round out this smart, functional layout.