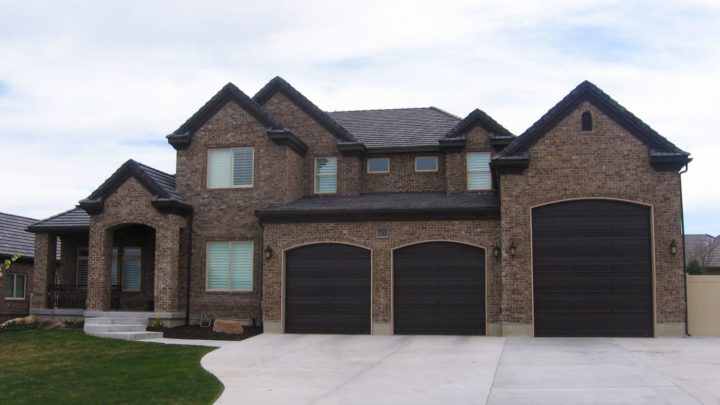
Treviso

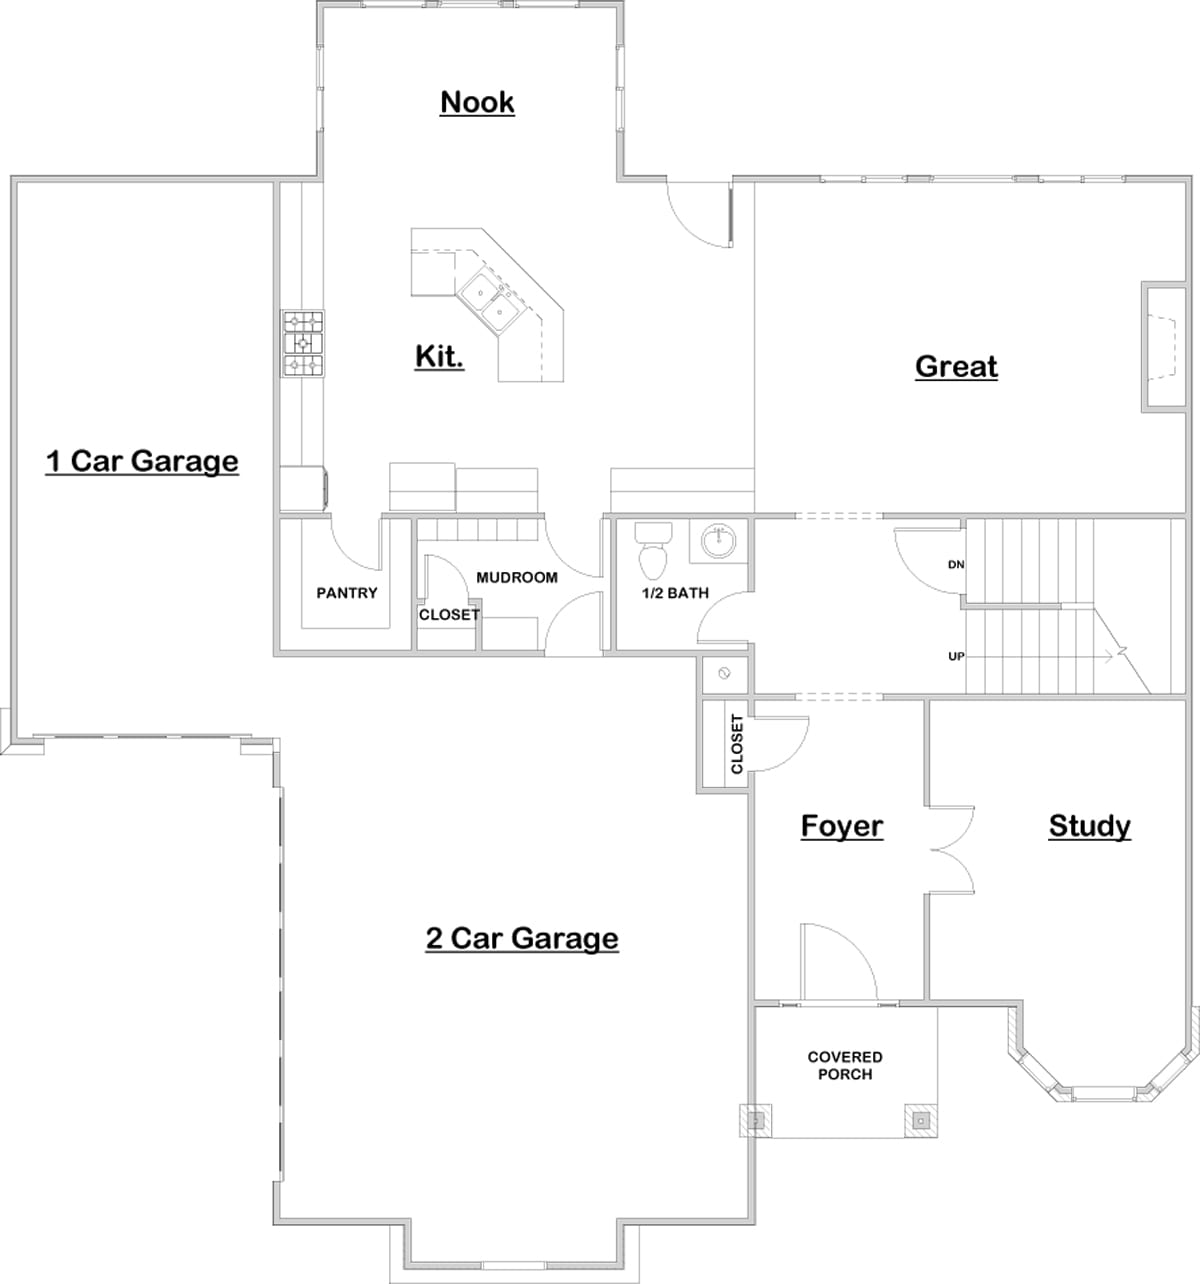


Step into the Treviso and discover a layout designed for effortless daily living and elegant entertaining. The grand foyer immediately connects you to a versatile study, perfect for quiet work or reading. Further inside, the spacious great room, open-concept kitchen with its central island, and inviting nook create a vibrant hub for family gatherings, flowing seamlessly together for lively conversations and meals. Practicality shines with a dedicated mudroom and pantry linking directly from the garage to the kitchen, making everyday routines a breeze. Upstairs, four generously sized bedrooms ensure privacy for everyone, with the master suite offering a luxurious retreat. The conveniently located upstairs laundry room truly simplifies chores, enhancing this home’s intuitive, functional flow.