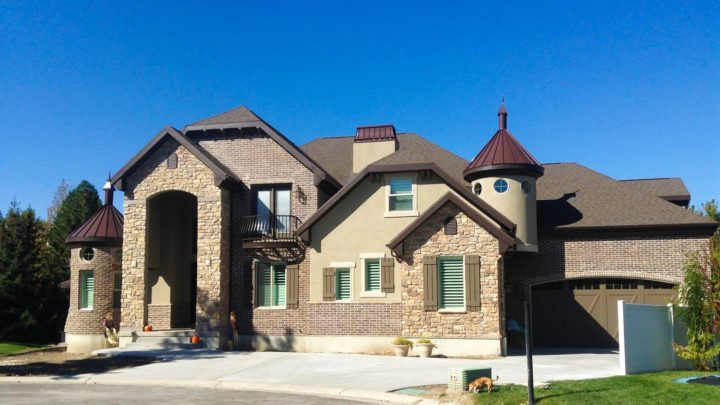
Velletri


The Velletri plan truly masters daily living and grand entertaining, starting with a main floor designed for seamless flow. Imagine gathering in the open-concept great room, kitchen, and nook, effortlessly spilling onto the expansive deck for evening barbecues. The thoughtfully placed mudroom keeps life organized, while a dedicated dining room awaits more formal occasions. Upstairs, the luxurious master suite provides a private retreat with dual walk-ins and a spa-like bath, perfectly complemented by a central laundry and flexible loft. Downstairs transforms into an entertainment hub, featuring a spacious family room with a wet bar, a private theater, and extra bedrooms, all connecting to an outdoor patio. This home adapts beautifully to every season of family life.