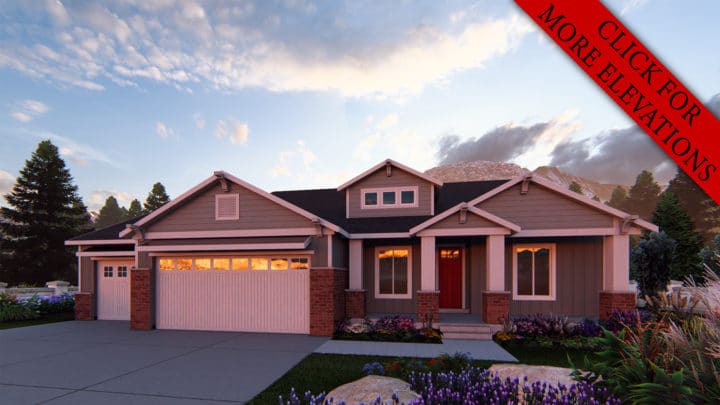
Wallace


Welcome to the Wallace, a thoughtfully designed rambler that beautifully balances daily living and entertaining. A covered front porch opens into a welcoming foyer flanked by a quiet home office. The layout flows naturally into a spectacular open-concept core, where the great room and dining area boast impressive elevated ceilings. This expansive space connects seamlessly to an inviting island kitchen, supported by a walk-in pantry and a dedicated mudroom leading from the two-car garage. Step outside to the covered deck for effortless outdoor living. The main-floor master suite provides a private retreat with a luxurious bath and a spacious walk-in closet. Downstairs, a generous family room, second kitchen, and two additional bedrooms offer exceptional flexibility.