Washington


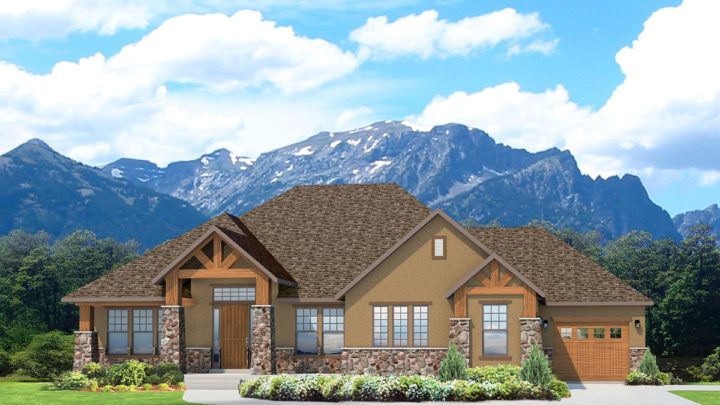
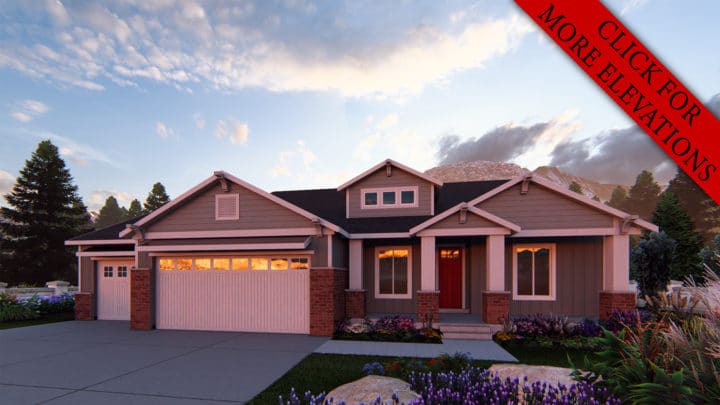
The Washington plan welcomes you into an intuitively designed rambler where every space flows with purpose, optimizing daily comfort and connection. From the inviting entry, a dedicated home office provides a quiet sanctuary, while the heart of the home unfolds into an expansive, open-concept Great Room, Nook, and Kitchen. This central hub effortlessly extends entertaining and family life outdoors to a covered deck. The private master suite, a true retreat with its luxurious bath and walk-in closet, enjoys a thoughtful separation from two secondary bedrooms and a shared bath. Practicality is paramount, with a convenient laundry and mudroom connecting directly to the spacious three-car garage, streamlining chores and enhancing functionality for a truly well-lived home.